Welcome to 40 Switzer Dr., a charming 3+2 bedroom bungalow nestled in an established North Oshawa neighbourhood. This spacious home offers excellent potential for an in-law suite, making it ideal for families and multi-generational living. The primary bedroom features a convenient 4-piece ensuite, while the main floor walkout leads to a bright and inviting sunroom, perfect for enjoying your morning coffee or relaxing year-round. Situated close to schools, parks, shopping, transit, and all amenities, this home offers comfort, convenience, and plenty of potential.
For sale
C$699,900
40 Switzer Dr, Oshawa, ON L1G 3J1
5beds
3baths
Single Family Residence
Built in ----
6,376 Square Feet Lot
$-- Zestimate®
C$--/sqft
C$-- HOA
What's special
Spacious homeMain floor walkoutBright and inviting sunroom
- 4 hours |
- 1 |
- 0 |
Zillow last checked:
Listing updated:
Listed by:
AFFINITY GROUP PINNACLE REALTY LTD.
Source: TRREB,MLS®#: E13675732 Originating MLS®#: Central Lakes Association of REALTORS
Originating MLS®#: Central Lakes Association of REALTORSFacts & features
Interior
Bedrooms & bathrooms
- Bedrooms: 5
- Bathrooms: 3
Primary bedroom
- Level: Main
- Dimensions: 4.27 x 3.66
Bedroom 2
- Level: Main
- Dimensions: 3.66 x 2.75
Bedroom 3
- Level: Main
- Dimensions: 3.66 x 2.46
Bedroom 4
- Level: Lower
- Dimensions: 3.37 x 3.37
Bedroom 5
- Level: Lower
- Dimensions: 4.29 x 2.76
Dining room
- Level: Main
- Dimensions: 5.21 x 2.77
Family room
- Level: Lower
- Dimensions: 8.5 x 3.36
Kitchen
- Level: Main
- Dimensions: 3.38 x 1.25
Living room
- Level: Main
- Dimensions: 7.62 x 3.35
Heating
- Forced Air, Gas
Cooling
- Central Air
Features
- In-Law Capability, Primary Bedroom - Main Floor
- Basement: Full
- Has fireplace: Yes
- Fireplace features: Wood Burning
Interior area
- Living area range: 1100-1500 null
Property
Parking
- Total spaces: 5
- Parking features: Private, Garage Door Opener
- Has garage: Yes
Features
- Pool features: None
- Waterfront features: None
Lot
- Size: 6,376 Square Feet
Details
- Parcel number: 162890156
Construction
Type & style
- Home type: SingleFamily
- Architectural style: Bungalow
- Property subtype: Single Family Residence
Materials
- Brick
- Foundation: Concrete Block
- Roof: Asphalt Shingle
Utilities & green energy
- Sewer: Sewer
Community & HOA
Location
- Region: Oshawa
Financial & listing details
- Annual tax amount: C$6,061
- Date on market: 8/14/2026
Price history
Price history is unavailable.
Public tax history
Tax history is unavailable.
Climate risks
Neighborhood: Centennial
Nearby schools
GreatSchools rating
No schools nearby
We couldn't find any schools near this home.
- C$749,9003 bd2 ba-- sqft47 Churchill Ave, Oshawa, ON L1G3K5For Sale

- C$---- bd1 ba500 sqft2545 Simcoe St N #409, Oshawa, ON L1G4W2Off Market
- C$--1 bd2 ba700 sqft2454 Simcoe St N #1212, Oshawa, ON L1G4W2Off Market
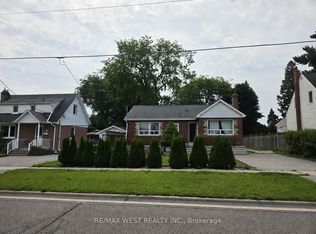
- C$400,0003 bd2 ba-- sqft29 Sunset Dr, Oshawa, ON L1G3K9For Sale
- C$2,1002 bd1 ba-- sqft855 Simcoe St N #2, Oshawa, ON L1G4W1For Rent
- C$2,5003 bd1 ba-- sqft872 Masson St, Oshawa, ON L1G5A9For Rent
- C$--3 bd1 ba-- sqft842 Law St #1A, Oshawa, ON L1G4M4Off Market
- C$2,5002 bd1 ba-- sqft834 Law St, Oshawa, ON L1G4M4For Rent
Similar homes
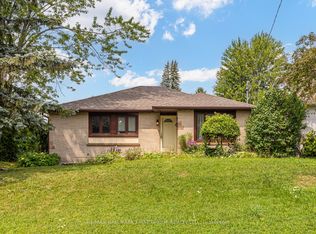
- C$700,0006 bd2 ba-- sqft180 Sherwood Ave, Oshawa, ON L1G 3L8For Sale
 MLS ID #E13661038, RE/MAX HALLMARK FIRST GROUP REALTY LTD.. TRREB
 - C$749,0005 bd4 ba-- sqft113 Pontiac Ave, Oshawa, ON L1G 3M1For Sale
 MLS ID #E13663820, HOMELIFE/MIRACLE REALTY LTD. TRREB
 - C$749,9003 bd2 ba-- sqft47 Churchill Ave, Oshawa, ON L1G 3K5For SaleMLS ID #E13658478, RIGHT AT HOME REALTY INC.. TRREB
- C$699,0005 bd2 ba-- sqft517 Fairleigh Ave, Oshawa, ON L1J 2W7For Sale
 MLS ID #E13657452, RE/MAX REALTRON REALTY INC.. TRREB
 - C$725,0004 bd2 ba-- sqft263 Fairlawn Ct, Oshawa, ON L1J 4R1For SaleMLS ID #E13663408, RE/MAX HALLMARK FIRST GROUP REALTY LTD.. TRREB
- C$698,0003 bd1 ba-- sqft407 Glencastle Ave, Oshawa, ON L1J 3K7For SaleMLS ID #E13667704, Royal LePage Frank Real Estate. TRREB
- C$725,0003 bd2 ba-- sqft471 Rossland Rd E, Oshawa, ON L1G 2X3For SaleMLS ID #E13665880, ROYAL HERITAGE REALTY LTD.. TRREB
- C$655,0004 bd2 ba-- sqft557 Cobblehill Dr, Oshawa, ON L1K 1Y6For SaleMLS ID #E13661100, CENTURY 21 PERCY FULTON LTD.. TRREB
- C$629,9004 bd2 ba-- sqft509 Arnhem Dr, Oshawa, ON L1G 2J2For SaleMLS ID #E13666570, RIGHT AT HOME REALTY INC.. TRREB
- C$699,0005 bd2 ba-- sqft509 Beurling Ave, Oshawa, ON L1J 2Z8For SaleMLS ID #E13646106, HOMELIFE/MIRACLE REALTY LTD. TRREB
- C$949,0005 bd4 ba-- sqft128 Marica Ave, Oshawa, ON L1G 3G8For SaleMLS ID #E13667302, CENTURY 21 LEADING EDGE REALTY INC.. TRREB
- C$699,9004 bd2 ba-- sqft607 Stevenson Rd N, Oshawa, ON L1J 5P2For SaleMLS ID #E13645006, RE/MAX REALTRON REALTY INC.. TRREB
- C$682,4504 bd2 ba-- sqft100 Arlington Ave, Oshawa, ON L1G 2N6For SaleMLS ID #E13643808, Exit Realty Group. TRREB
- C$810,0004 bd4 ba-- sqft277 Gibbons St, Oshawa, ON L1J 4Y5For SaleMLS ID #E13662290, RE/MAX PREMIER INC.. TRREB
- C$699,9004 bd2 ba-- sqft330 Nipigon St, Oshawa, ON L1J 4N9For SaleMLS ID #E13649132, RE/MAX Jazz INC.. TRREB
- C$699,9003 bd2 ba-- sqft641 Masson St, Oshawa, ON L1G 5A4For SaleMLS ID #E13632960, The Nook Realty Inc.. TRREB
- C$639,9004 bd2 ba-- sqft99 Pontiac Ave, Oshawa, ON L1G 3M1For SaleMLS ID #E13588984, RE/MAX HALLMARK FIRST GROUP REALTY LTD.. TRREB
- C$825,0004 bd2 ba-- sqft394 Amstel Ct, Oshawa, ON L1G 2J8For SaleMLS ID #E13672148, ROYAL HERITAGE REALTY LTD.. TRREB
- C$669,5005 bd3 ba-- sqft152 Taunton Rd W, Oshawa, ON L1G 3T3For SaleMLS ID #E13604386, Coldwell Banker 2M Realty. TRREB
- C$729,9004 bd2 ba-- sqft1214 Trowbridge Dr, Oshawa, ON L1G 7H2For SaleMLS ID #E13639320, ROYAL LEPAGE TERREQUITY REALTY. TRREB
