Welcome to 641 Masson St., a beautifully maintained 3 bedroom, 2 bathroom home offering the perfect blend of Century Home character & luxury thoughtful updates. Step inside to a bright and inviting living room, which flows seamlessly into the formal dining room with a walkout to the back deck & gardens. The updated kitchen features a new backsplash, countertops, sink, and gas stove, and overlooks the spacious family room, providing the ideal layout for everyday living and a growing family. Upstairs, you'll find three generously sized bedrooms and a beautifully renovated main bathroom with stylish luxury finishes keeping the-while keeping. The lower level offers a clean space with an additional bathroom and can be finished into a home office, or extra living space. Enjoy your private backyard retreat featuring a spacious deck and a beautiful perennial garden that provides colour and charm throughout the seasons. Ideally located close to schools, parks, shopping, transit, and everyday amenities, this move-in ready home is one you won't want to miss!
For sale
C$699,900
641 Masson St, Oshawa, ON L1G 5A4
3beds
2baths
Single Family Residence
Built in ----
5,781 Square Feet Lot
$-- Zestimate®
C$--/sqft
C$-- HOA
What's special
Formal dining roomUpdated kitchenSpacious family roomThree generously sized bedroomsPrivate backyard retreatSpacious deck
- 7 hours |
- 3 |
- 0 |
Zillow last checked:
Listing updated:
Listed by:
The Nook Realty Inc.
Source: TRREB,MLS®#: E13632960 Originating MLS®#: Central Lakes Association of REALTORS
Originating MLS®#: Central Lakes Association of REALTORSFacts & features
Interior
Bedrooms & bathrooms
- Bedrooms: 3
- Bathrooms: 2
Primary bedroom
- Level: Upper
- Dimensions: 3.37 x 4.24
Bedroom 2
- Level: Upper
Bedroom 2
- Level: Upper
- Dimensions: 2.91 x 4.14
Bedroom 3
- Level: Upper
- Dimensions: 2.91 x 2.31
Bedroom 4
- Level: Lower
Other
- Level: Basement
- Dimensions: 3.37 x 4.08
Breakfast
- Level: Main
- Dimensions: 4.32 x 3.54
Dining room
- Level: Main
- Dimensions: 3.94 x 3.32
Family room
- Level: Main
Kitchen
- Level: Main
- Dimensions: 2.96 x 3.14
Living room
- Level: Main
- Dimensions: 3.37 x 5.14
Recreation
- Level: Basement
- Dimensions: 3.94 x 6.56
Utility room
- Level: Basement
- Dimensions: 3.36 x 2.38
Heating
- Radiant, Gas
Cooling
- None
Features
- Other
- Basement: Partially Finished
- Has fireplace: Yes
Interior area
- Living area range: 1100-1500 null
Property
Parking
- Total spaces: 4
- Parking features: Garage
- Has garage: Yes
Features
- Stories: 2
- Pool features: None
Lot
- Size: 5,781 Square Feet
Details
- Parcel number: 163200081
Construction
Type & style
- Home type: SingleFamily
- Property subtype: Single Family Residence
Materials
- Brick, Vinyl Siding
- Foundation: Unknown
- Roof: Asphalt Rolled
Utilities & green energy
- Sewer: Sewer
Community & HOA
Location
- Region: Oshawa
Financial & listing details
- Annual tax amount: C$5,356
- Date on market: 8/4/2026
The Nook Realty Inc.
The Nook Realty Inc.
By pressing Contact Agent, you agree that the real estate professional identified above may call/text you about your search, which may involve use of automated means and pre-recorded/artificial voices. You don't need to consent as a condition of buying any property, goods, or services. Message/data rates may apply. You also agree to our Terms of Use. Zillow does not endorse any real estate professionals. We may share information about your recent and future site activity with your agent to help them understand what you're looking for in a home.
Price history
Price history is unavailable.
Public tax history
Tax history is unavailable.
Climate risks
Neighborhood: O'Neill
Nearby schools
GreatSchools rating
No schools nearby
We couldn't find any schools near this home.
- C$2,449,0005 bd5 ba-- sqft154 Rossland Rd E, Oshawa, ON L1G2V9New Construction
- C$2,9503 bd2 ba-- sqft654 Grierson St, Oshawa, ON L1G5J4For Rent

- C$--2 bd1 ba800 sqft630 Simcoe St N #2, Oshawa, ON L1G4V4Off Market
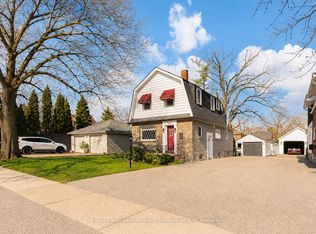
- C$715,0003 bd3 ba-- sqft569 Masson St, Oshawa, ON L1G5A2For Sale
- C$1,7252 bd1 ba-- sqft119 Rossland Rd E #4, Oshawa, ON L1G2W5For Rent
- C$849,9993 bd2 ba-- sqft559 Masson St, Oshawa, ON L1G5A2For Sale
- C$465,0003 bd2 ba-- sqft636 Carnegie Ave, Oshawa, ON L1G4R3For Sale
- C$589,9002 bd2 ba-- sqft42 Rossland Rd W, Oshawa, ON L1G2V4For Sale
Similar homes
- C$699,9003 bd2 ba-- sqft152 Harmony Rd S, Oshawa, ON L1H 6T5For Sale
 MLS ID #E13631142, Royal Service Real Estate Inc.. TRREB
 - C$739,9003 bd2 ba-- sqft489 Crestwood Dr, Oshawa, ON L1G 2R4For Sale
 MLS ID #E13625130, Royal LePage Frank Real Estate. TRREB
 - C$749,9993 bd2 ba-- sqft47 Grandview St N, Oshawa, ON L1G 6N6For Sale
 MLS ID #E13633618, Coldwell Banker Electric Realty. TRREB
 - C$699,0003 bd2 ba-- sqft24 Harrison Ct, Whitby, ON L1N 6E2For Sale
 MLS ID #E13632594, RE/MAX CROSSROADS REALTY INC.. TRREB
 - C$695,0003 bd2 ba-- sqft59 Centerfield Dr, Clarington, ON L1E 1K2For SaleMLS ID #E13627026, Royal LePage Frank Real Estate. TRREB
- C$719,9003 bd2 ba-- sqft68 Overbank Dr, Oshawa, ON L1J 7Y8For SaleMLS ID #E13616652, RIGHT AT HOME REALTY INC.. TRREB
- C$899,9004 bd3 ba-- sqft276 Park Rd N, Oshawa, ON L1J 4M1For SaleMLS ID #E13634574, Coldwell Banker 2M Realty. TRREB
- C$699,0004 bd3 ba-- sqft733 Tarn Ct, Oshawa, ON L1J 6Y8For SaleMLS ID #E13613430, DAN PLOWMAN TEAM REALTY INC.. TRREB
- C$639,0003 bd2 ba-- sqft116 Buckingham Ave, Oshawa, ON L1G 2K5For SaleMLS ID #E13573124, ROYAL LEPAGE RCR REALTY. TRREB
- C$675,0003 bd3 ba-- sqft693 Nairn Ct, Oshawa, ON L1J 6H5For SaleMLS ID #E13525058, The Nook Realty Inc.. TRREB
- C$729,9003 bd2 ba-- sqft1120 Timberland Cres, Oshawa, ON L1K 2K8For SaleMLS ID #E13544084, The Nook Realty Inc.. TRREB
- C$789,9003 bd2 ba-- sqft47 Churchill Ave, Oshawa, ON L1G 3K5For SaleMLS ID #E13585220, RIGHT AT HOME REALTY INC.. TRREB
- C$749,0004 bd2 ba-- sqft401 Elgin St E, Oshawa, ON L1G 1V1For SaleMLS ID #E13604454, RE/MAX REAL ESTATE CENTRE INC.. TRREB
- C$650,0003 bd2 ba-- sqft614 Lansdowne Dr, Oshawa, ON L1G 1W4For SaleMLS ID #E13450166, Ball Real Estate Inc.. TRREB
- C$679,9003 bd1 ba-- sqft810 Byron St S, Whitby, ON L1N 4R8For SaleMLS ID #E13171058, Century 21 United Realty Inc.. TRREB
- C$669,9003 bd2 ba-- sqft503 Athol St E, Oshawa, ON L1H 1L7For SaleMLS ID #E13520560, CRIMSON REALTY POINT INC.. TRREB
- C$729,9004 bd2 ba-- sqft133 Calais St, Whitby, ON L1N 5M3For SaleMLS ID #E13634330, REALTY ONE GROUP REVEAL. TRREB
- C$699,0004 bd2 ba-- sqft174 Harmony Rd S, Oshawa, ON L1H 6T5For SaleMLS ID #E13445682, THE GUARDIAN HOME REALTY INC.. TRREB
- C$679,0004 bd2 ba-- sqft394 Sunset Blvd, Clarington, ON L1B 1C8For SaleMLS ID #E13635816, Royal Lepage Proalliance Realty. TRREB
- C$669,9004 bd2 ba-- sqft288 Cadillac Ave S, Oshawa, ON L1H 5Z8For SaleMLS ID #E13494216, The Nook Realty Inc.. TRREB
