Updated 3 bedroom, 1 bathroom home in a prime location, directly across from Rotary Centennial Park. This move-in ready property is a fantastic opportunity for first-time buyers or downsizers seeking the convenience of one-level living, with primary bedroom, bathroom, and laundry all located on the main floor. Recent updates include a new furnace (2024), roof (2024), hot water tank (2022), 100-amp electrical service, windows (2014), and A/C (2013). Brand new patio doors (2026) lead to a spacious back deck overlooking the fully fenced backyard, complete with beautiful gardens, the perfect setting for relaxing or entertaining. Inside, the bright and functional layout features a modern kitchen, and clean, well-maintained interior. Upstairs offers two additional bedrooms, ideal for family, guests, or a home office. The clean basement provides excellent storage space. Conveniently located with easy access to Highway 401 and a 5-minute drive to the GO Station. Pre-list home inspection available.
For sale
C$639,900
810 Byron St S, Whitby, ON L1N 4R8
3beds
1baths
Single Family Residence
Built in ----
4,480 Square Feet Lot
$-- Zestimate®
C$--/sqft
C$-- HOA
What's special
- 16 days |
- 26 |
- 0 |
Zillow last checked:
Listing updated:
Listed by:
Century 21 United Realty Inc.
Source: TRREB,MLS®#: E13638502 Originating MLS®#: Central Lakes Association of REALTORS
Originating MLS®#: Central Lakes Association of REALTORSFacts & features
Interior
Bedrooms & bathrooms
- Bedrooms: 3
- Bathrooms: 1
Primary bedroom
- Level: Main
- Dimensions: 3.15 x 3.05
Bedroom 2
- Level: Second
- Dimensions: 3.32 x 3.82
Bedroom 3
- Level: Second
- Dimensions: 3.32 x 3.52
Dining room
- Level: Main
- Dimensions: 3.15 x 2.77
Kitchen
- Level: Main
- Dimensions: 3.54 x 3.49
Laundry
- Level: Main
- Dimensions: 0.84 x 1.12
Living room
- Level: Main
- Dimensions: 3.54 x 5.21
Mud room
- Level: Main
- Dimensions: 3.21 x 2.83
Utility room
- Level: Basement
- Dimensions: 6.17 x 8.57
Heating
- Forced Air, Gas
Cooling
- Central Air
Appliances
- Included: Water Heater, Water Heater Owned
Features
- Primary Bedroom - Main Floor, Storage
- Flooring: Carpet Free
- Basement: Unfinished,Full
- Has fireplace: Yes
- Fireplace features: Electric
Interior area
- Living area range: 700-1100 null
Video & virtual tour
Property
Parking
- Total spaces: 2
- Parking features: Private
Features
- Stories: 1.5
- Patio & porch: Deck
- Exterior features: Awning(s), Landscaped, Year Round Living
- Pool features: None
- Has view: Yes
- View description: Park/Greenbelt
- Waterfront features: None
Lot
- Size: 4,480 Square Feet
- Features: Marina, Park, Level, Fenced Yard, Public Transit, School, Rectangular Lot
- Topography: Flat
Details
- Additional structures: Garden Shed
- Parcel number: 265010158
Construction
Type & style
- Home type: SingleFamily
- Property subtype: Single Family Residence
Materials
- Stone, Vinyl Siding
- Foundation: Concrete
- Roof: Asphalt Shingle
Utilities & green energy
- Sewer: Sewer
Community & HOA
Location
- Region: Whitby
Financial & listing details
- Tax assessed value: C$389,000
- Annual tax amount: C$5,182
- Date on market: 8/5/2026
Price history
Price history is unavailable.
Public tax history
Tax history is unavailable.
Climate risks
Neighborhood: L1N
Nearby schools
GreatSchools rating
No schools nearby
We couldn't find any schools near this home.
- C$924,9002 bd2 ba-- sqft801 King St, Whitby, ON L1N5A3For Sale

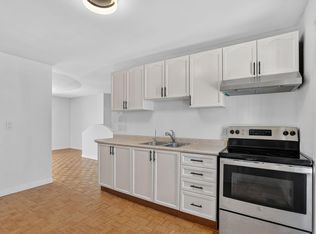
- C$--2 bd1 ba750 sqft704 Brock St S #2, Whitby, ON L1N4L2Off Market
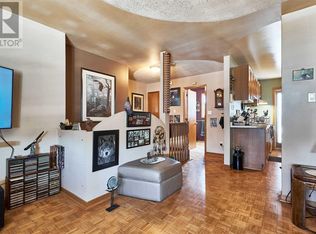
- C$--2 bd1 ba750 sqft704 Brock St S, Whitby, ON L1N4L2Off Market
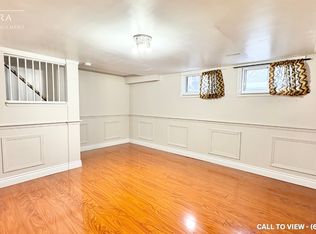
- C$--2 bd1 ba800 sqft702 Brock St S #2, Whitby, ON L1N4L2Off Market
- C$1,899,9005 bd4 ba-- sqft305 Trent St W, Whitby, ON L1N1M3For Sale
- C$---- bd-- ba1.2k sqft1009 Brock St S, Whitby, ON L1N4L7Off Market
- C$568,9002 bd2 ba-- sqft917 Green St, Whitby, ON L1N4G4For Sale
- C$1,9002 bd1 ba-- sqft404 Trent St W #BASEMENT, Whitby, ON L1N1M5For Rent
Similar homes
- C$629,9003 bd2 ba-- sqft278 Lasalle Ave, Oshawa, ON L1H 5Y6For Sale
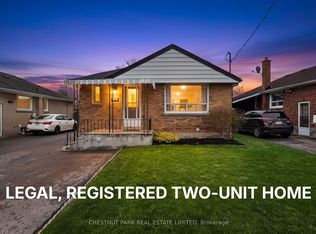 MLS ID #E13663188, CHESTNUT PARK REAL ESTATE LIMITED. TRREB
 - C$834,9994 bd2 ba-- sqft326 Cochrane St, Whitby, ON L1N 5J3For Sale
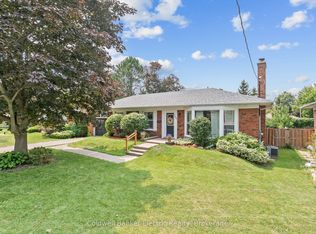 MLS ID #E13680628, Coldwell Banker Electric Realty. TRREB
 - C$755,0004 bd3 ba-- sqft33 Harrison Ct, Whitby, ON L1N 6E2For Sale
 MLS ID #E13660106, RE/MAX HALLMARK FIRST GROUP REALTY LTD.. TRREB
 - C$739,9003 bd2 ba-- sqft25 Habitant Cres, Whitby, ON L1P 1E1For Sale
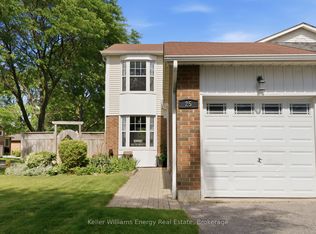 MLS ID #E13676340, Keller Williams Energy Real Estate. TRREB
 - C$949,9005 bd3 ba-- sqft81 Garden St, Whitby, ON L1N 9E7For SaleMLS ID #E13697286, REMAX YOUR COMMUNITY REALTY. TRREB
- C$575,0004 bd3 ba-- sqft265 Haig St, Oshawa, ON L1G 5N9For SaleMLS ID #E13690752, DAN PLOWMAN TEAM REALTY INC.. TRREB
- C$634,9004 bd3 ba-- sqft327 Albert St, Oshawa, ON L1H 4S2For SaleMLS ID #E13456432, Keller Williams Energy Real Estate. TRREB
- C$619,9003 bd2 ba-- sqft1128 Valley Ct N, Oshawa, ON L1J 3M5For SaleMLS ID #E13576560, CENTURY 21 LEADING EDGE REALTY INC.. TRREB
- C$649,9003 bd2 ba-- sqft264 Baldwin St, Oshawa, ON L1H 6H4For SaleMLS ID #E13166534, TANYA TIERNEY TEAM REALTY INC.. TRREB
- C$688,8883 bd3 ba-- sqft12 Waverly St S, Oshawa, ON L1J 5T7For SaleMLS ID #E13580394, PROPERTY XCHANGE REALTY POINT. TRREB
- C$715,0003 bd3 ba-- sqft92 Tremount St, Whitby, ON L1M 1G2For SaleMLS ID #E13686340, Royal LePage Frank Real Estate. TRREB
- C$649,9003 bd2 ba-- sqft503 Athol St E, Oshawa, ON L1H 1L7For SaleMLS ID #E13520560, CRIMSON REALTY POINT INC.. TRREB
- C$519,9003 bd2 ba-- sqft127 Montrave Ave, Oshawa, ON L1J 4R6For SaleMLS ID #E13664430, RIGHT AT HOME REALTY INC.. TRREB
- C$850,0003 bd3 ba-- sqft28 Melborne Ct, Whitby, ON L1R 1S2For SaleMLS ID #E13675616, RE/MAX FINEST REALTY INC., BROKERAGE. TRREB
- C$729,0003 bd3 ba-- sqft5 Jays Dr, Whitby, ON L1R 2P5For SaleMLS ID #E13636754, CENTURY 21 WENDA ALLEN REALTY. TRREB
- C$719,9003 bd2 ba-- sqft68 Overbank Dr, Oshawa, ON L1J 7Y8For SaleMLS ID #E13616652, RIGHT AT HOME REALTY INC.. TRREB
- C$599,0005 bd4 ba-- sqft111 Elgin St W, Oshawa, ON L1G 1S5For SaleMLS ID #E13641474, RE/MAX CROSSROADS REALTY INC.. TRREB
- C$549,9993 bd2 ba-- sqft371 Trafalgar Ave, Oshawa, ON L1H 3V2For SaleMLS ID #E13634452, Royal LePage Frank Real Estate. TRREB
- C$725,0003 bd2 ba-- sqft471 Rossland Rd E, Oshawa, ON L1G 2X3For SaleMLS ID #E13665880, ROYAL HERITAGE REALTY LTD.. TRREB
- C$649,9004 bd2 ba-- sqft325 Highland Ave, Oshawa, ON L1H 6B1For SaleMLS ID #E13169736, CENTURY 21 WENDA ALLEN REALTY. TRREB
