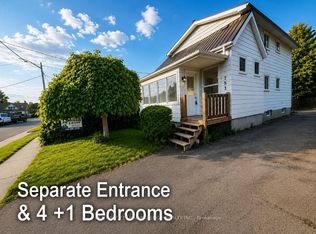
Welcome to 371 Trafalgar Avenue-an exceptional opportunity for first-time home buyers and investors alike in an established Oshawa neighbourhood. Featuring a functional layout with endless potential to personalize, upgrade, or generate long-term equity, this home seamlessly combines everyday comfort with strong financial upside.The main floor welcomes you with an open-flowing living area bathed in natural light, transitioning effortlessly into a functional kitchen with ample cabinetry, counter space, and an adjacent dining zone. Step directly outside to discover a private, fully fenced deep backyard anchored by a broad wooden deck-an ideal backdrop for outdoor meals, weekend garden projects, or creating your own backyard retreat.Upstairs, well-proportioned bedrooms feature structured closet storage and easy access to a central full bath. The finished lower level significantly expands your total living area, presenting broad potential with adaptable layout options.Located just minutes from neighbourhood parks, schools, GO Transit, and quick Highway 401 access, this residence represents a smart, versatile investment packed with opportunity in a growing Durham Region community.
For sale
C$549,999
371 Trafalgar Ave, Oshawa, ON L1H 3V2
3beds
2baths
Single Family Residence
Built in ----
5,506 Square Feet Lot
$-- Zestimate®
C$--/sqft
C$-- HOA
What's special
Adjacent dining zoneBroad wooden deck
- 13 hours |
- 10 |
- 1 |
Zillow last checked:
Listing updated:
Listed by:
Royal LePage Frank Real Estate
Source: TRREB,MLS®#: E13634452 Originating MLS®#: Central Lakes Association of REALTORS
Originating MLS®#: Central Lakes Association of REALTORSFacts & features
Interior
Bedrooms & bathrooms
- Bedrooms: 3
- Bathrooms: 2
Bedroom
- Level: Upper
- Dimensions: 455 x 289
Bedroom 2
- Level: Upper
- Dimensions: 354 x 348
Bedroom 3
- Level: Upper
- Dimensions: 354 x 282
Dining room
- Level: Main
- Dimensions: 3.65 x 3.66
Kitchen
- Level: Main
- Dimensions: 4.29 x 2.63
Living room
- Level: Main
- Dimensions: 4.31 x 3.23
Recreation
- Level: Lower
- Dimensions: 455 x 395
Utility room
- Level: Lower
- Dimensions: 454 x 535
Heating
- Forced Air, Gas
Cooling
- None
Features
- None
- Basement: Partially Finished
- Has fireplace: No
Interior area
- Living area range: 1100-1500 null
Property
Parking
- Total spaces: 3
Features
- Pool features: None
Lot
- Size: 5,506 Square Feet
Details
- Parcel number: 164130228
Construction
Type & style
- Home type: SingleFamily
- Property subtype: Single Family Residence
Materials
- Vinyl Siding, Brick
- Foundation: Block
- Roof: Asphalt Shingle
Utilities & green energy
- Sewer: Sewer
Community & HOA
Location
- Region: Oshawa
Financial & listing details
- Annual tax amount: C$3,979
- Date on market: 8/4/2026
R
Royal LePage Frank Real Estate
By pressing Contact Agent, you agree that the real estate professional identified above may call/text you about your search, which may involve use of automated means and pre-recorded/artificial voices. You don't need to consent as a condition of buying any property, goods, or services. Message/data rates may apply. You also agree to our Terms of Use. Zillow does not endorse any real estate professionals. We may share information about your recent and future site activity with your agent to help them understand what you're looking for in a home.
Price history
Price history is unavailable.
Public tax history
Tax history is unavailable.
Climate risks
Neighborhood: Lakeview
Nearby schools
GreatSchools rating
No schools nearby
We couldn't find any schools near this home.
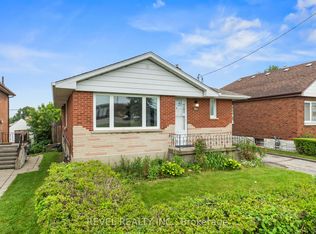
- C$549,9005 bd2 ba-- sqft863 Ritson Rd S, Oshawa, ON L1H5L5For Sale
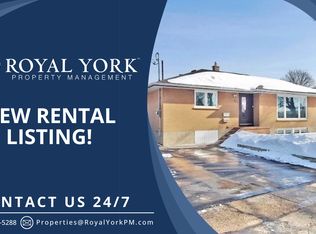
- C$--2 bd1 ba700 sqft793 Myers St #2, Oshawa, ON L1H5M9Off Market
- C$--3 bd2 ba-- sqft793 Myers St, Oshawa, ON L1H5M9Off Market
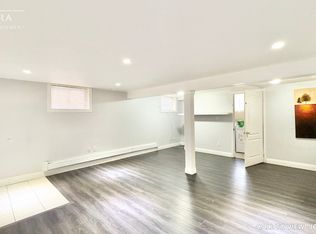
- C$--1 bd1 ba1k sqft39 Sandra St E #2, Oshawa, ON L1H3W4Off Market
- C$--3 bd1 ba1.1k sqft39 Sandra St E #1, Oshawa, ON L1H3W4Off Market
- C$579,9003 bd2 ba-- sqft777 Ritson Rd S, Oshawa, ON L1H5L2For Sale
- C$750,0002 bd2 ba-- sqft794 Ritson Rd S, Oshawa, ON L1H5L4For Sale
- C$475,0003 bd1 ba-- sqft1074 Simcoe St S, Oshawa, ON L1H4L6For Sale
Similar homes
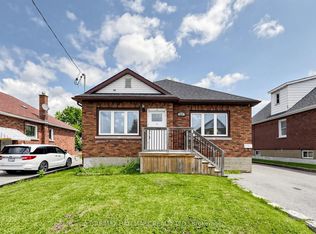
- C$579,9003 bd2 ba-- sqft777 Ritson Rd S, Oshawa, ON L1H 5L2For Sale
 MLS ID #E13623260, RE/MAX HALLMARK REALTY LTD.. TRREB
 - C$557,9003 bd2 ba-- sqft224 Medina Ct, Oshawa, ON L1J 7E1For Sale
 MLS ID #E13613652, ROYAL LEPAGE TERREQUITY REALTY. TRREB
 - C$475,0003 bd1 ba-- sqft1074 Simcoe St S, Oshawa, ON L1H 4L6For Sale
 MLS ID #E13613782, Royal LePage Frank Real Estate. TRREB
 - C$549,0005 bd3 ba-- sqft751 Gifford St, Oshawa, ON L1H 4W1For Sale
 MLS ID #E13423154, CENTURY 21 LEADING EDGE REALTY INC.. TRREB
 - C$699,9003 bd2 ba-- sqft152 Harmony Rd S, Oshawa, ON L1H 6T5For SaleMLS ID #E13631142, Royal Service Real Estate Inc.. TRREB
- C$699,9003 bd2 ba-- sqft1229 Norman Ct, Oshawa, ON L1H 7X2For SaleMLS ID #E13632994, CENTURY 21 LEADING EDGE REALTY INC.. TRREB
- C$649,0003 bd2 ba-- sqft404 Burnley Ct, Oshawa, ON L1G 7G6For SaleMLS ID #E13634222, COLDWELL BANKER THE REAL ESTATE CENTRE. TRREB
- C$579,9993 bd2 ba-- sqft521 Gaylord Dr, Oshawa, ON L1K 1L4For SaleMLS ID #E13555950, Royal LePage Frank Real Estate. TRREB
- C$599,0003 bd2 ba-- sqft900 Southridge St, Oshawa, ON L1H 8A5For SaleMLS ID #E13576060, Coldwell Banker Electric Realty. TRREB
- C$739,9003 bd2 ba-- sqft489 Crestwood Dr, Oshawa, ON L1G 2R4For SaleMLS ID #E13625130, Royal LePage Frank Real Estate. TRREB
- C$695,0003 bd2 ba-- sqft59 Centerfield Dr, Clarington, ON L1E 1K2For SaleMLS ID #E13627026, Royal LePage Frank Real Estate. TRREB
- C$649,9003 bd2 ba-- sqft264 Baldwin St, Oshawa, ON L1H 6H4For SaleMLS ID #E13166534, TANYA TIERNEY TEAM REALTY INC.. TRREB
- C$624,9993 bd1 ba-- sqft152 Wilson Rd S, Oshawa, ON L1H 6C1For SaleMLS ID #E13558314, RE/MAX ROUGE RIVER REALTY LTD.. TRREB
- C$799,9995 bd2 ba-- sqft317 Dwight Ave, Oshawa, ON L1J 1K8For SaleMLS ID #E13636074, Royal LePage Frank Real Estate. TRREB
- C$799,0004 bd3 ba-- sqft1154 Beaver Valley Cres, Oshawa, ON L1J 8N3For SaleMLS ID #E13636594, ROYAL LEPAGE SIGNATURE REALTY. TRREB
- C$659,0003 bd2 ba-- sqft278 Lasalle Ave, Oshawa, ON L1H 5Y6For SaleMLS ID #E13125788, CHESTNUT PARK REAL ESTATE LIMITED. TRREB
- C$509,9003 bd2 ba-- sqft320 Blackthorn St #12, Oshawa, ON L1K 1K9For SaleMLS ID #E13571010, Keller Williams Energy Real Estate. TRREB
- C$634,9004 bd3 ba-- sqft327 Albert St, Oshawa, ON L1H 4S2For SaleMLS ID #E13456432, Keller Williams Energy Real Estate. TRREB
- C$649,9003 bd2 ba-- sqft232 Durham St, Oshawa, ON L1J 5R3For SaleMLS ID #E13514526, ROYAL LEPAGE PLATINUM REALTY. TRREB
- C$729,9004 bd2 ba-- sqft133 Calais St, Whitby, ON L1N 5M3For SaleMLS ID #E13634330, REALTY ONE GROUP REVEAL. TRREB
