Unbeatable location. Walk-in-distance to Oshawa Centre, public transit, Hwy 401, GO Station, Walmart, Canadian Tire, major banks, and all essential amenities. Situated on a rare lot with an impressive 168 ft depth, this property backs onto a peaceful creek and features a gazebo plus two backyard storage sheds. Located on a quiet dead-end street with a nearby park, it offers an ideal setting for families. The home includes hardwood flooring on the main level, three generously sized bedrooms, and a finished basement with laminate flooring and a spacious laundry room. Enjoy a beautifully landscaped stone patio at the front entrance, a large fenced backyard, and a long driveway with no sidewalk to maintain. This move-in ready home offers an exceptional blend of space, comfort, and convenience.
For sale
C$649,900
232 Durham St, Oshawa, ON L1J 5R3
3beds
2baths
Single Family Residence
Built in ----
4,623 Square Feet Lot
$-- Zestimate®
C$--/sqft
C$-- HOA
What's special
Two backyard storage shedsQuiet dead-end streetNearby parkThree generously sized bedroomsFinished basementLaminate flooringSpacious laundry room
- 107 days
- 5
- 0
Zillow last checked:
Listing updated:
Listed by:
ROYAL LEPAGE PLATINUM REALTY
Source: TRREB,MLS®#: E13514526 Originating MLS®#: Toronto Regional Real Estate Board
Originating MLS®#: Toronto Regional Real Estate BoardFacts & features
Interior
Bedrooms & bathrooms
- Bedrooms: 3
- Bathrooms: 2
Primary bedroom
- Level: Second
- Dimensions: 3.08 x 4.81
Bedroom
- Level: Second
- Dimensions: 2.58 x 2.74
Bedroom
- Level: Second
- Dimensions: 3.18 x 3.68
Kitchen
- Level: Ground
- Dimensions: 3.21 x 3.43
Laundry
- Level: Basement
- Dimensions: 2.57 x 5.43
Living room
- Level: Ground
- Dimensions: 4.34 x 5.28
Recreation
- Level: Basement
- Dimensions: 4.27 x 4.5
Heating
- Forced Air, Gas
Cooling
- Central Air
Features
- Other
- Basement: Finished
- Has fireplace: No
Interior area
- Living area range: 1100-1500 null
Video & virtual tour
Property
Parking
- Total spaces: 5
Features
- Stories: 2
- Pool features: None
Lot
- Size: 4,623 Square Feet
Details
- Parcel number: 163590068
Construction
Type & style
- Home type: SingleFamily
- Property subtype: Single Family Residence
Materials
- Aluminum Siding, Brick
- Foundation: Unknown
- Roof: Other
Utilities & green energy
- Sewer: Other
Community & HOA
Location
- Region: Oshawa
Financial & listing details
- Annual tax amount: C$3,994
- Date on market: 7/2/2026
Price history
Price history is unavailable.
Public tax history
Tax history is unavailable.
Climate risks
Neighborhood: Vanier
Nearby schools
GreatSchools rating
No schools nearby
We couldn't find any schools near this home.


Similar homes
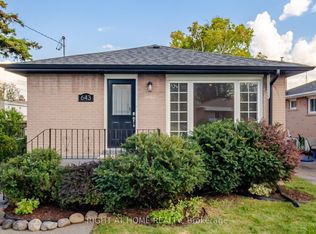
- C$619,5003 bd2 ba-- sqft6 Overbank Dr, Oshawa, ON L1J 7X9For Sale
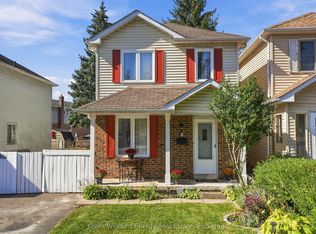 MLS ID #E13866814, Keller Williams Energy Real Estate. TRREB
 - C$688,8883 bd3 ba-- sqft12 Waverly St S, Oshawa, ON L1J 5T7For Sale
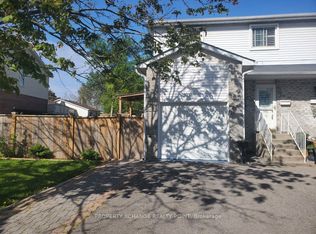 MLS ID #E13580394, PROPERTY XCHANGE REALTY POINT. TRREB
 - C$599,9004 bd2 ba-- sqft1282 Sunningdale Ave, Oshawa, ON L1H 8G7For Sale
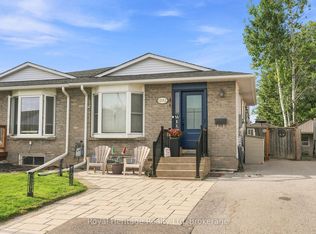 MLS ID #E14089216, Nicole Eiras, Salesperson. TRREB
 - C$649,9003 bd2 ba-- sqft264 Baldwin St, Oshawa, ON L1H 6H4For Sale
 MLS ID #E13711246, TANYA TIERNEY TEAM REALTY INC.. TRREB
