Updated Raised Bungalow in a Prime Central Oshawa Location!Located in a sought-after family-friendly neighbourhood, this move-in-ready home is just minutes to Highways 401 & 407, GO Transit, schools, parks, shopping, restaurants, and all amenities. This meticulously maintained home features numerous recent upgrades, including a newer roof, furnace, hot water tank, washer, dryer, stove, central air conditioner and dishwasher. The updated kitchen with a quartz countertop. Hardwood flooring throughout the main level.The newly renovated lower level features premium high-end laminate flooring. The main floor currently offers 2 spacious bedrooms, with the option to easily convert back to the original 3-bedroom layout. The fully finished basement includes a large living room, an additional bedroom, an office, a full bathroom, and offers excellent income potential or space for an extended family. oversized front yard and spacious backyard, a garage and ample driveway parking.
For sale
C$719,000
583 Pinewood St, Oshawa, ON L1G 2S2
3beds
2baths
Single Family Residence
Built in ----
5,002 Square Feet Lot
$-- Zestimate®
C$--/sqft
C$-- HOA
What's special
Newer roofCentral air conditionerNewly renovated lower levelPremium high-end laminate flooringFully finished basementOversized front yardSpacious backyard
- 21 hours
- 6
- 0
Zillow last checked:
Listing updated:
Listed by:
RE/MAX REALTRON REALTY INC.
Source: TRREB,MLS®#: E13554040 Originating MLS®#: Toronto Regional Real Estate Board
Originating MLS®#: Toronto Regional Real Estate BoardFacts & features
Interior
Bedrooms & bathrooms
- Bedrooms: 3
- Bathrooms: 2
Primary bedroom
- Description: Primary Bedroom
- Level: Upper
- Area: 11.47 Square Meters
- Area source: Other
- Dimensions: 3.10 x 3.70
Bedroom 2
- Description: Bedroom 2
- Level: Upper
- Area: 10.41 Square Meters
- Area source: Other
- Dimensions: 2.63 x 3.96
Den
- Description: Den
- Level: Upper
- Area: 8.23 Square Meters
- Area source: Other
- Dimensions: 2.40 x 3.43
Dining room
- Description: Dining Room
- Level: Upper
- Area: 17.42 Square Meters
- Area source: Other
- Dimensions: 5.08 x 3.43
Kitchen
- Description: Kitchen
- Level: Upper
- Area: 12.03 Square Meters
- Area source: Other
- Dimensions: 4.22 x 2.85
Recreation
- Description: Recreation
- Level: Lower
- Area: 27.88 Square Meters
- Area source: Other
- Dimensions: 8.20 x 3.40
Heating
- Forced Air, Gas
Cooling
- Central Air
Features
- Other
- Basement: Finished
- Has fireplace: Yes
Interior area
- Living area range: 700-1100 null
Video & virtual tour
Property
Parking
- Total spaces: 5
- Parking features: Private
- Has attached garage: Yes
Features
- Pool features: None
Lot
- Size: 5,002 Square Feet
- Features: Fenced Yard, Park, Place Of Worship, Public Transit, School
Details
- Parcel number: 163280187
Construction
Type & style
- Home type: SingleFamily
- Architectural style: Bungalow-Raised
- Property subtype: Single Family Residence
Materials
- Aluminum Siding, Brick
- Foundation: Poured Concrete
- Roof: Shingle
Utilities & green energy
- Sewer: Sewer
Community & HOA
Location
- Region: Oshawa
Financial & listing details
- Annual tax amount: C$5,671
- Date on market: 10/5/2026
Price history
Price history is unavailable.
Public tax history
Tax history is unavailable.
Climate risks
Neighborhood: O'Neill
Nearby schools
GreatSchools rating
No schools nearby
We couldn't find any schools near this home.


Similar homes
- C$699,0003 bd3 ba-- sqft569 Masson St, Oshawa, ON L1G 5A2For Sale
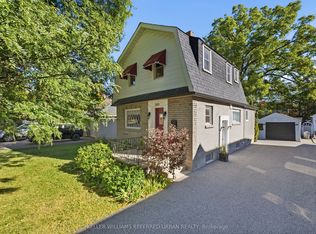 MLS ID #E13837112, KELLER WILLIAMS REFERRED URBAN REALTY. TRREB
 - C$775,0004 bd4 ba-- sqft1404 Trowbridge Dr, Oshawa, ON L1G 7R7For Sale
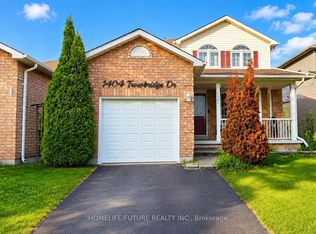 MLS ID #E13852126, HOMELIFE/FUTURE REALTY INC.. TRREB
 - C$774,0004 bd2 ba-- sqft394 Amstel Ct, Oshawa, ON L1G 2J8For Sale
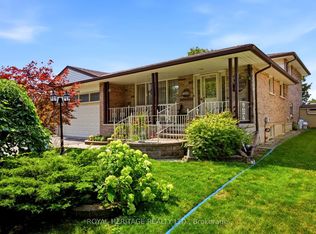 MLS ID #E13730806, ROYAL HERITAGE REALTY LTD.. TRREB
 - C$749,9004 bd2 ba-- sqft284 Dover St, Oshawa, ON L1G 6G6For Sale
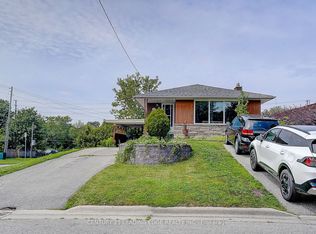 MLS ID #E13779274, CENTURY 21 LEADING EDGE REALTY INC.. TRREB
