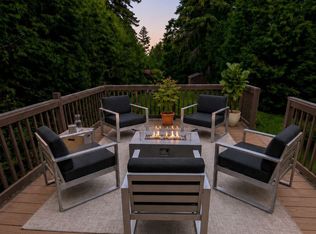
Welcome to this clean and well-maintained 3-bedroom, 2-bathroom bungalow offering exceptional curb appeal and a generous 50-by-150-foot lot. The bright main floor has been freshly painted and features hardwood flooring, large windows and an open-concept living and dining area filled with natural light. The spacious eat-in kitchen was updated in 2018 and provides plenty of room for everyday family living. Thoughtfully adapted for wheelchair accessibility, the home includes an accessible main-floor bathroom renovated in 2014 and a wheelchair lift located at the rear deck. A separate side entrance leads to the partially finished basement, which features plenty of windows and a 3-piece bathroom, offering excellent in-law suite potential. Some finishing work remains, including flooring, allowing the next owner to complete the space to suit their needs. Additional improvements include a storage shed (2015), eavestroughs (2017) and gas heating High-efficiency gas-fired boiler providing hydronic heating (2024). Ideally located for commuters, this attractive bungalow is just minutes from Highway 401, shopping, parks, public transit and everyday amenities. A wonderful opportunity offering accessibility, space, future potential and a large city lot.
For sale
C$639,900
89 Harmony Rd N, Oshawa, ON L1G 6L1
3beds
2baths
Single Family Residence
Built in ----
7,500 Square Feet Lot
$-- Zestimate®
C$--/sqft
C$-- HOA
What's special
Exceptional curb appealBright main floorFreshly paintedHardwood flooringLarge windowsSeparate side entrance
- 3 days
- 16
- 0
Zillow last checked:
Listing updated:
Listed by:
HOME CHOICE REALTY INC.
Source: TRREB,MLS®#: E13991258 Originating MLS®#: Toronto Regional Real Estate Board
Originating MLS®#: Toronto Regional Real Estate BoardFacts & features
Interior
Bedrooms & bathrooms
- Bedrooms: 3
- Bathrooms: 2
Primary bedroom
- Description: Primary Bedroom
- Level: Main
- Area: 12.99 Square Meters
- Area source: Other
- Dimensions: 3.90 x 3.33
Bedroom
- Description: Bedroom
- Level: Basement
- Area: 15.31 Square Meters
- Area source: Other
- Dimensions: 4.45 x 3.44
Bedroom 2
- Description: Bedroom 2
- Level: Main
- Area: 13.08 Square Meters
- Area source: Other
- Dimensions: 3.37 x 3.88
Bedroom 3
- Description: Bedroom 3
- Level: Main
- Area: 8.91 Square Meters
- Area source: Other
- Dimensions: 2.99 x 2.98
Dining room
- Description: Dining Room
- Level: Main
- Area: 13.17 Square Meters
- Area source: Other
- Dimensions: 3.99 x 3.30
Kitchen
- Description: Kitchen
- Level: Main
- Area: 14.75 Square Meters
- Area source: Other
- Dimensions: 3.66 x 4.03
Living room
- Description: Living Room
- Level: Main
- Area: 20.11 Square Meters
- Area source: Other
- Dimensions: 5.17 x 3.89
Recreation
- Description: Recreation
- Level: Basement
- Area: 41.87 Square Meters
- Area source: Other
- Dimensions: 9.41 x 4.45
Heating
- Radiant, Gas
Cooling
- None
Features
- Wheelchair Access, In-Law Capability
- Basement: Separate Entrance,Partially Finished
- Has fireplace: No
Interior area
- Living area range: 1100-1500 null
Video & virtual tour
Property
Parking
- Total spaces: 6
- Parking features: Private
- Has carport: Yes
Accessibility
- Accessibility features: Exterior Lift, Wheelchair Access, Roll-In Shower
Features
- Patio & porch: Deck
- Exterior features: Landscaped
- Pool features: None
Lot
- Size: 7,500 Square Feet
- Features: Public Transit, Place Of Worship, Park, Fenced Yard, Rec./Commun.Centre
Details
- Additional structures: Garden Shed
- Parcel number: 163340005
Construction
Type & style
- Home type: SingleFamily
- Architectural style: Bungalow
- Property subtype: Single Family Residence
Materials
- Brick
- Foundation: Concrete
- Roof: Asphalt Shingle
Utilities & green energy
- Sewer: Sewer
Community & HOA
Location
- Region: Oshawa
Financial & listing details
- Annual tax amount: C$5,600
- Date on market: 10/13/2026
Price history
Price history is unavailable.
Public tax history
Tax history is unavailable.
Climate risks
Neighborhood: Eastdale
Nearby schools
GreatSchools rating
No schools nearby
We couldn't find any schools near this home.

Similar homes
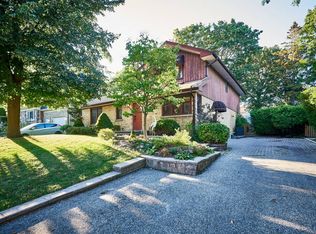
- C$629,0005 bd2 ba1.3k sqft61 Keewatin St S, Oshawa, ON L1H 6Z2For Sale
 MLS ID #40870858, Isha Sachdeva, Broker of Record, Luxe Home Town Realty Inc. ITSO
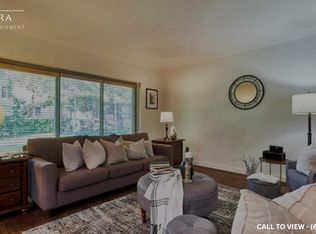
 - C$599,0003 bd2 ba-- sqft844 Florell Dr, Oshawa, ON L1H 6W1For Sale
 MLS ID #E14088392, RE/MAX HALLMARK EASTERN REALTY. TRREB
 - C$699,0003 bd2 ba-- sqft98 Thorncliffe St, Oshawa, ON L1H 7H2For Sale
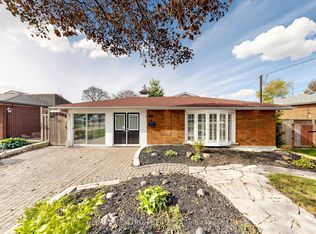 MLS ID #E14082534, RE/MAX REALTRON REALTY INC.. TRREB
 - C$575,0003 bd2 ba-- sqft694 Hillcroft St, Oshawa, ON L1G 7H6For Sale
 MLS ID #E14033240, Royal LePage Frank Real Estate. TRREB
