Fully Renovated 3 Bedroom, 3 Bath Brick Bungalow on Quiet Court in Desirable Mature Neighborhood Near Parks, Schools, Tennis Courts, Rec Centre & Shopping! Easy Access for Commuters. Upgraded Throughout Including New Custom Kitchen Featuring 7' Centre Island, Granite Countertops, Double Sink, W/I Pantry, Tray Ceiling with Pot Lights, Open to Dining Room With 6' Patio Door, Walk Out to Large Deck & Private Back Yard. Open Concept Living Room With Custom Stone Fireplace & B/I Shelving, Vaulted Ceiling In Dining & Living Rooms, Pot Lights Throughout. Primary Bedroom With Crown Moldings, Large Closet & Ensuite Bathroom With 6' W/I Shower, Rain Shower Head, Heated Floor. 2nd. Bedroom with Large Window. The Upper Level Hosts Main Floor Laundry Combined With 2 Pc. Bath. Beautiful Engineered Hardwood Throughout Main Level, Hardwood Staircase Leads to The Finished Lower Level with Spacious Rec Room with Pot Lights & 3rd. Bedroom with Ample Closet Space. A 4 Pc. Bath with Soaker Tub & Floating Vanity Completes The Picture. A Great Space For Guests or In Law Potential. Access from Lower Level to 23' x 13' Garage. This Home Is Turnkey, Ready For Your Enjoyment! Don't Let This One Get Away!
For sale
C$798,800
160 Laurel Ct, Oshawa, ON L1G 6M5
3beds
3baths
Single Family Residence
Built in ----
6,659 Square Feet Lot
$-- Zestimate®
C$--/sqft
C$-- HOA
What's special
Quiet courtNew custom kitchenGranite countertopsDouble sinkOpen to dining roomCustom stone fireplacePot lights throughout
- 1 day |
- 8 |
- 0 |
Zillow last checked:
Listing updated:
Listed by:
SUTTON GROUP-HERITAGE REALTY INC.
Source: TRREB,MLS®#: E13625012 Originating MLS®#: Toronto Regional Real Estate Board
Originating MLS®#: Toronto Regional Real Estate BoardFacts & features
Interior
Bedrooms & bathrooms
- Bedrooms: 3
- Bathrooms: 3
Primary bedroom
- Level: Main
- Dimensions: 4.11 x 3.51
Bedroom 2
- Level: Main
- Dimensions: 3.96 x 2.74
Bedroom 3
- Level: Lower
- Dimensions: 4.11 x 3.35
Bathroom
- Level: Lower
- Dimensions: 2.44 x 2.29
Other
- Level: Main
- Dimensions: 3.51 x 3.05
Other
- Level: Lower
- Dimensions: 4.88 x 3.45
Kitchen
- Level: Main
- Dimensions: 5.28 x 3.05
Laundry
- Level: Main
- Dimensions: 2.44 x 2.74
Living room
- Level: Main
- Dimensions: 5.31 x 4.42
Recreation
- Level: Lower
- Dimensions: 5.18 x 4.27
Heating
- Forced Air, Gas
Cooling
- Central Air
Features
- Floor Drain, In-Law Capability, Primary Bedroom - Main Floor, Storage
- Flooring: Carpet Free
- Basement: Full,Finished
- Has fireplace: Yes
- Fireplace features: Electric
Interior area
- Living area range: 1100-1500 null
Property
Parking
- Total spaces: 3
- Parking features: Garage Door Opener
- Has garage: Yes
Features
- Pool features: None
Lot
- Size: 6,659 Square Feet
- Features: Cul de Sac/Dead End, Golf, Hospital, Library, Public Transit, Rec./Commun.Centre, Irregular Lot
Details
- Parcel number: 163350287
Construction
Type & style
- Home type: SingleFamily
- Architectural style: Bungalow
- Property subtype: Single Family Residence
Materials
- Brick
- Foundation: Concrete Block
- Roof: Metal
Utilities & green energy
- Sewer: Sewer
Community & HOA
Location
- Region: Oshawa
Financial & listing details
- Annual tax amount: C$5,797
- Date on market: 7/31/2026
SUTTON GROUP-HERITAGE REALTY INC.
SUTTON GROUP-HERITAGE REALTY INC.
By pressing Contact Agent, you agree that the real estate professional identified above may call/text you about your search, which may involve use of automated means and pre-recorded/artificial voices. You don't need to consent as a condition of buying any property, goods, or services. Message/data rates may apply. You also agree to our Terms of Use. Zillow does not endorse any real estate professionals. We may share information about your recent and future site activity with your agent to help them understand what you're looking for in a home.
Price history
Price history is unavailable.
Public tax history
Tax history is unavailable.
Climate risks
Neighborhood: Eastdale
Nearby schools
GreatSchools rating
No schools nearby
We couldn't find any schools near this home.
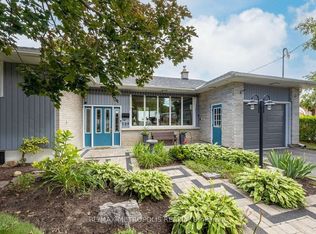
- C$3,5003 bd2 ba-- sqft129 Briar Ct, Oshawa, ON L1G6M4For Rent
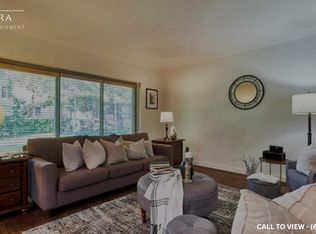
- C$--4 bd2 ba1.8k sqft914 Regent Dr #1, Oshawa, ON L1G1J1Off Market
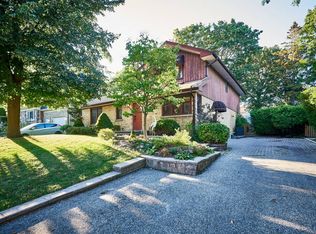
- C$--4 bd2 ba1.7k sqft914 Regent Dr, Oshawa, ON L1G1J1Off Market
- C$725,0004 bd2 ba-- sqft991 Cardinal Ct, Oshawa, ON L1G6Y3For Sale

- C$859,0004 bd3 ba-- sqft865 Regent Dr, Oshawa, ON L1G1J2For Sale
- C$--4 bd2 ba2.4k sqft61 Grandview St N, Oshawa, ON L1G6N6Off Market
- C$--3 bd2 ba1.4k sqft1052 King St E, Oshawa, ON L1H1H5Off Market
- C$1,9503 bd1 ba-- sqft903 King St E, Oshawa, ON L1H1H3For Rent
Similar homes
- C$849,0004 bd4 ba-- sqft1297 Apollo St, Oshawa, ON L1K 3E7For Sale
 MLS ID #E13621748, LUXURY HOMES WORLD INC.. TRREB
 - C$699,9994 bd2 ba-- sqft752 Eastbourne Ave, Oshawa, ON L1G 1P3For Sale
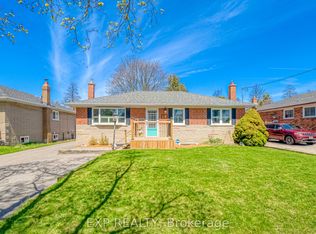 MLS ID #E13624136, EXP REALTY. TRREB
 - C$859,0004 bd3 ba-- sqft865 Regent Dr, Oshawa, ON L1G 1J2For Sale
 MLS ID #E13603680, SUTTON GROUP-ADMIRAL REALTY INC.. TRREB
 - C$849,9994 bd3 ba-- sqft579 Shaftsbury St, Oshawa, ON L1K 2V8For Sale
 MLS ID #E13619514, EXP REALTY. TRREB
 - C$739,9003 bd2 ba-- sqft489 Crestwood Dr, Oshawa, ON L1G 2R4For SaleMLS ID #E13625130, Royal LePage Frank Real Estate. TRREB
- C$649,9003 bd2 ba-- sqft1324 Astra Ct, Oshawa, ON L1K 1H7For SaleMLS ID #E13627466, RE/MAX Jazz INC.. TRREB
- C$799,9004 bd3 ba-- sqft297 Grandview St S, Oshawa, ON L1H 7C6For SaleMLS ID #E13542876, Keller Williams Energy Real Estate. TRREB
- C$789,0003 bd3 ba-- sqft1343 Kettering Dr, Oshawa, ON L1K 0N7For SaleMLS ID #E13596188, CENTURY 21 PERCY FULTON LTD.. TRREB
- C$689,0004 bd2 ba-- sqft579 Pinewood St, Oshawa, ON L1G 2S2For SaleMLS ID #E13621904, RE/MAX REALTRON REALTY INC.. TRREB
- C$695,0003 bd2 ba-- sqft59 Centerfield Dr, Clarington, ON L1E 1K2For SaleMLS ID #E13627026, Royal LePage Frank Real Estate. TRREB
- C$600,0003 bd1 ba-- sqft133 Sussex St, Oshawa, ON L1G 1W1For SaleMLS ID #E13627200, RE/MAX WEST REALTY INC.. TRREB
- C$899,8882 bd2 ba-- sqft249 Fleetwood Dr, Oshawa, ON L1K 3E8For SaleMLS ID #E13042196, Royal LePage Our Neighbourhood Realty. TRREB
- C$1,075,0004 bd3 ba-- sqft985 Queensdale Ave, Oshawa, ON L1H 1M7For SaleMLS ID #E13626030, HOMELIFE DISTRICT REALTY. TRREB
- C$818,0003 bd4 ba-- sqft662 Merlin Ct, Oshawa, ON L1K 1M3For SaleMLS ID #E13578706, HOMELIFE LANDMARK REALTY INC.. TRREB
- C$1,100,0004 bd3 ba-- sqft973 Queensdale Ave, Oshawa, ON L1H 1M7For SaleMLS ID #E13626052, HOMELIFE DISTRICT REALTY. TRREB
- C$1,100,0004 bd3 ba-- sqft981 Queensdale Ave, Oshawa, ON L1H 1M7For SaleMLS ID #E13626100, HOMELIFE DISTRICT REALTY. TRREB
- C$777,0004 bd3 ba-- sqft405 Bernhard Cres, Oshawa, ON L1G 2B7For SaleMLS ID #E13570568, Keller Williams Energy Real Estate. TRREB
- C$749,0004 bd2 ba-- sqft401 Elgin St E, Oshawa, ON L1G 1V1For SaleMLS ID #E13604454, RE/MAX REAL ESTATE CENTRE INC.. TRREB
- C$799,9003 bd3 ba-- sqft311 Cumberland Ct, Oshawa, ON L1H 8E7For SaleMLS ID #E13246116, Royal LePage Frank Real Estate. TRREB
- C$749,9004 bd2 ba-- sqft284 Dover St, Oshawa, ON L1G 6G6For SaleMLS ID #E13547828, CENTURY 21 LEADING EDGE REALTY INC.. TRREB
