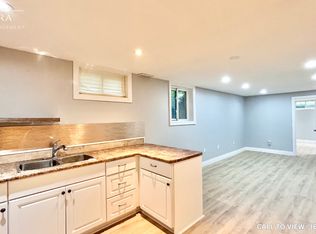
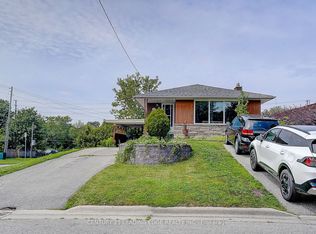
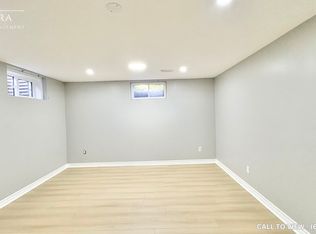
Don't miss this great opportunity to purchase a legal two-unit house! Three bedrooms upstairs and a separate two bedroom apartment downstairs in the walk-out basement. Shared laundry room. This home needs improvements and is priced accordingly. Radiant heating system was disconnected, it is now forced air gas. Great cul-de-sac location in Central Oshawa. Driveway can accommodate up to 4 vehicles. Survey with certificate of registration by the City of Oshawa is attached.
For sale
C$519,000
314 Dover St, Oshawa, ON L1G 6G6
5beds
2baths
Single Family Residence
Built in ----
7,255 Square Feet Lot
$-- Zestimate®
C$--/sqft
C$-- HOA
What's special
Three bedrooms upstairsWalk-out basementShared laundry roomGreat cul-de-sac location
- 3 days
- 51
- 0
Zillow last checked:
Listing updated:
Listed by:
COLDWELL BANKER - R.M.R. Real Estate
Source: TRREB,MLS®#: E14028828 Originating MLS®#: Central Lakes Association of REALTORS
Originating MLS®#: Central Lakes Association of REALTORSFacts & features
Interior
Bedrooms & bathrooms
- Bedrooms: 5
- Bathrooms: 2
Heating
- Forced Air, Gas
Cooling
- None
Features
- Flooring: Accessory Apartment, Carpet Free
- Basement: Apartment,Finished with Walk-Out
- Has fireplace: No
Interior area
- Living area range: 1100-1500 null
Video & virtual tour
Property
Parking
- Total spaces: 4
- Parking features: Private
Features
- Patio & porch: Deck
- Pool features: None
Lot
- Size: 7,255 Square Feet
- Features: Cul de Sac/Dead End
Details
- Additional structures: Shed, Garden Shed
- Parcel number: 163310390
Construction
Type & style
- Home type: SingleFamily
- Architectural style: Bungalow
- Property subtype: Single Family Residence
Materials
- Brick
- Foundation: Concrete
- Roof: Shingle
Utilities & green energy
- Sewer: Sewer
Community & HOA
Location
- Region: Oshawa
Financial & listing details
- Annual tax amount: C$5,293
- Date on market: 10/13/2026
Price history
Price history is unavailable.
Public tax history
Tax history is unavailable.
Climate risks
Neighborhood: Eastdale
Nearby schools
GreatSchools rating
No schools nearby
We couldn't find any schools near this home.

Similar homes
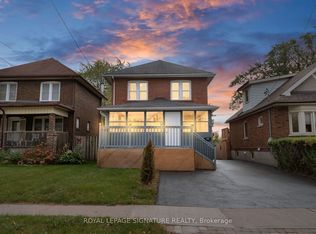
- C$488,0006 bd3 ba-- sqft317 Gliddon Ave, Oshawa, ON L1H 1Z2For Sale
 MLS ID #E14029406, ROYAL LEPAGE SIGNATURE REALTY. TRREB
 - C$525,0003 bd2 ba-- sqft673 Attersley Dr, Oshawa, ON L1K 1P9For Sale
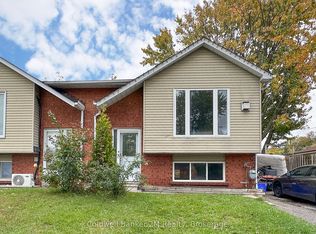 MLS ID #E14080032, Coldwell Banker 2M Realty. TRREB
 - C$575,0003 bd2 ba-- sqft694 Hillcroft St, Oshawa, ON L1G 7H6For Sale
 MLS ID #E14033240, Royal LePage Frank Real Estate. TRREB
 - C$508,0002 bd1 ba-- sqft178 Windsor St, Oshawa, ON L1H 6G3For Sale
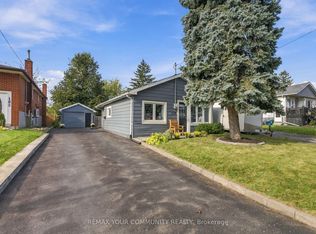 MLS ID #E14080546, REMAX YOUR COMMUNITY REALTY. TRREB
