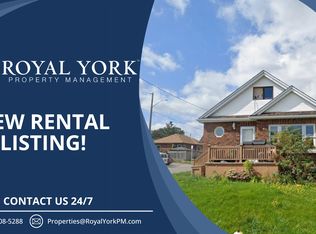
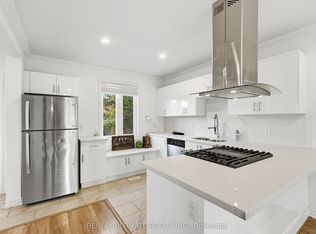
Move in ready home with spacious kitchen, granite counter tops, stainless steel appliances. Sliding doors access deck and private yard. Finished basement. Close to shops, schools, Hwy#401 and more.
For sale
C$499,000
226 Ritson Rd S, Oshawa, ON L1H 5H7
4beds
2baths
Single Family Residence
Built in ----
2,850 Square Feet Lot
$-- Zestimate®
C$--/sqft
C$-- HOA
What's special
Spacious kitchenGranite counter topsStainless steel appliancesSliding doors access deckPrivate yardFinished basement
- 53 days
- 51
- 7
Zillow last checked:
Listing updated:
Listed by:
RE/MAX PREMIER INC.
Source: TRREB,MLS®#: E13709544 Originating MLS®#: Toronto Regional Real Estate Board
Originating MLS®#: Toronto Regional Real Estate BoardFacts & features
Interior
Bedrooms & bathrooms
- Bedrooms: 4
- Bathrooms: 2
Primary bedroom
- Level: Upper
- Dimensions: 4.8 x 4.4
Bedroom
- Level: Upper
- Dimensions: 4.8 x 2.6
Bedroom
- Level: Main
- Dimensions: 2.76 x 2.6
Kitchen
- Level: Main
- Dimensions: 4.09 x 3.86
Laundry
- Level: Basement
- Dimensions: 4.22 x 2.8
Living room
- Level: Main
- Dimensions: 4.13 x 4.09
Recreation
- Level: Basement
- Dimensions: 7.5 x 3.02
Heating
- Forced Air, Gas
Cooling
- Central Air
Features
- None
- Basement: Finished
- Has fireplace: Yes
- Fireplace features: Electric
Interior area
- Living area range: 700-1100 null
Video & virtual tour
Property
Parking
- Total spaces: 2
- Parking features: Mutual
Features
- Stories: 1.5
- Pool features: None
Lot
- Size: 2,850 Square Feet
Details
- Parcel number: 163500251
Construction
Type & style
- Home type: SingleFamily
- Property subtype: Single Family Residence
Materials
- Brick, Wood
- Foundation: Unknown
- Roof: Asphalt Shingle
Utilities & green energy
- Sewer: Sewer
Community & HOA
Location
- Region: Oshawa
Financial & listing details
- Annual tax amount: C$3,247
- Date on market: 8/25/2026
Price history
Price history is unavailable.
Public tax history
Tax history is unavailable.
Climate risks
Neighborhood: Central
Nearby schools
GreatSchools rating
No schools nearby
We couldn't find any schools near this home.


Similar homes
- C$574,0004 bd2 ba-- sqft444 Drew St, Oshawa, ON L1H 5B5For Sale
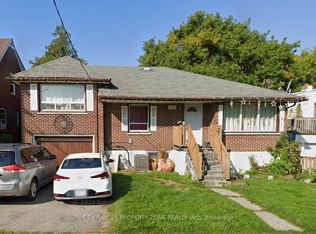 MLS ID #E14012710, CENTURY 21 PROPERTY ZONE REALTY INC.. TRREB
 - C$529,0005 bd2 ba-- sqft111 Oshawa Blvd S, Oshawa, ON L1H 5R4For Sale
 MLS ID #E13547308, Keller Williams Energy Real Estate. TRREB
 - C$525,0003 bd2 ba-- sqft224 Arthur St, Oshawa, ON L1H 1N6For Sale
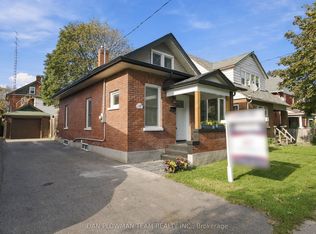 MLS ID #E13819476, DAN PLOWMAN TEAM REALTY INC.. TRREB
 - C$519,0005 bd3 ba-- sqft175 Celina St, Oshawa, ON L1H 4N3For Sale
 MLS ID #E13673770, RE/MAX METROPOLIS REALTY. TRREB
