Welcome to 489 Dean Ave! This well-maintained 2+1 bedroom bungalow sits on a private corner lot in a family-friendly Oshawa neighborhood, offering a bright and functional layout with two bedrooms on the main floor and a finished basement featuring an additional bedroom for added living space. A standout feature is the large detached garage, perfect for a workshop, hobbyist, extra storage, or parking. The private yard provides plenty of space to relax or entertain, while the roof was replaced in 2025 for added peace of mind. Conveniently located close to schools, parks, shopping, public transit, and with easy access to Highway 401, this home is an excellent opportunity for first-time buyers, downsizers, or investors. *Some photos virtually staged.
For sale
C$499,900
489 Dean Ave, Oshawa, ON L1H 3E6
3beds
1baths
Single Family Residence
Built in ----
6,000 Square Feet Lot
$-- Zestimate®
C$--/sqft
C$-- HOA
What's special
- 9 hours |
- 10 |
- 0 |
Zillow last checked:
Listing updated:
Listed by:
RE/MAX WEST REALTY INC.
Source: TRREB,MLS®#: E13621706 Originating MLS®#: Toronto Regional Real Estate Board
Originating MLS®#: Toronto Regional Real Estate BoardFacts & features
Interior
Bedrooms & bathrooms
- Bedrooms: 3
- Bathrooms: 1
Heating
- Forced Air, Gas
Cooling
- None
Features
- None
- Basement: Finished,Separate Entrance
- Has fireplace: No
Interior area
- Living area range: < 700 null
Property
Parking
- Total spaces: 8
- Parking features: Garage
- Has garage: Yes
Features
- Pool features: None
Lot
- Size: 6,000 Square Feet
Details
- Parcel number: 163720176
Construction
Type & style
- Home type: SingleFamily
- Architectural style: Bungalow
- Property subtype: Single Family Residence
Materials
- Vinyl Siding
- Foundation: Concrete Block
- Roof: Asphalt Shingle
Utilities & green energy
- Sewer: Sewer
Community & HOA
Location
- Region: Oshawa
Financial & listing details
- Annual tax amount: C$3,583
- Date on market: 7/30/2026
RE/MAX WEST REALTY INC.
RE/MAX WEST REALTY INC.
By pressing Contact Agent, you agree that the real estate professional identified above may call/text you about your search, which may involve use of automated means and pre-recorded/artificial voices. You don't need to consent as a condition of buying any property, goods, or services. Message/data rates may apply. You also agree to our Terms of Use. Zillow does not endorse any real estate professionals. We may share information about your recent and future site activity with your agent to help them understand what you're looking for in a home.
Price history
Price history is unavailable.
Public tax history
Tax history is unavailable.
Climate risks
Neighborhood: Central
Nearby schools
GreatSchools rating
No schools nearby
We couldn't find any schools near this home.
- C$--3 bd1 ba1.1k sqft488 Dean Ave, Oshawa, ON L1H3E5Off Market
- C$1,7002 bd1 ba-- sqft501 Dunkirk Ave #BASEMENT, Oshawa, ON L1H3G8For Rent

- C$---- bd1 ba1.3k sqft477 Dean Ave #13, Oshawa, ON L1H3E4Off Market
- C$--2 bd1 ba1.4k sqft477 Dean Ave #24, Oshawa, ON L1H3E4Off Market
- C$--3 bd1 ba1.5k sqft477 Dean Ave #14, Oshawa, ON L1H3E4Off Market
- C$--3 bd2 ba1.5k sqft477 Dean Ave #35, Oshawa, ON L1H3E4Off Market
- C$--3 bd1 ba1.5k sqft477 Dean Ave, Oshawa, ON L1H3E4Off Market
- C$885,0006 bd2 ba-- sqft530 Dean Ave, Oshawa, ON L1H3E5For Sale
Similar homes
- C$499,8883 bd1 ba-- sqft544 Harmony Rd S, Oshawa, ON L1H 6V5For Sale
 MLS ID #E13615428, RIGHT AT HOME REALTY INC.. TRREB
 - C$475,0003 bd1 ba-- sqft1074 Simcoe St S, Oshawa, ON L1H 4L6For Sale
 MLS ID #E13613782, Royal LePage Frank Real Estate. TRREB
 - C$549,0003 bd2 ba-- sqft225 Clarke St, Oshawa, ON L1H 5G2For Sale
 MLS ID #E13617970, AVION REALTY INC.. TRREB
 - C$549,9005 bd2 ba-- sqft863 Ritson Rd S, Oshawa, ON L1H 5L5For Sale
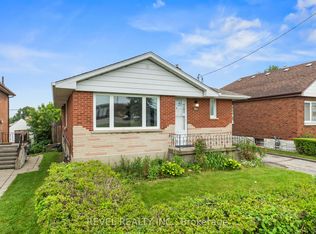 MLS ID #E13616960, REVEL REALTY INC.. TRREB
 - C$579,9003 bd2 ba-- sqft777 Ritson Rd S, Oshawa, ON L1H 5L2For SaleMLS ID #E13623260, RE/MAX HALLMARK REALTY LTD.. TRREB
- C$499,0002 bd2 ba-- sqft485 Beresford Path, Oshawa, ON L1H 0B2For SaleMLS ID #E13613496, HOMELIFE ELITE SERVICES REALTY INC.. TRREB
- C$557,9003 bd2 ba-- sqft224 Medina Ct, Oshawa, ON L1J 7E1For SaleMLS ID #E13613652, ROYAL LEPAGE TERREQUITY REALTY. TRREB
- C$515,0003 bd2 ba-- sqft138 Tylor Cres, Oshawa, ON L1H 5E9For SaleMLS ID #E13562486, DAN PLOWMAN TEAM REALTY INC.. TRREB
- C$624,9004 bd2 ba-- sqft172 Central Park Blvd S, Oshawa, ON L1H 5W7For SaleMLS ID #E13612436, Keller Williams Energy Real Estate. TRREB
- C$429,9003 bd2 ba-- sqft313 Olive Ave, Oshawa, ON L1H 2P5For SaleMLS ID #E13585250, RE/MAX CROSSROADS REALTY INC.. TRREB
- C$479,9995 bd2 ba-- sqft212 Court St, Oshawa, ON L1H 4W7For SaleMLS ID #E13586512, HOMELIFE/FUTURE REALTY INC.. TRREB
- C$379,9003 bd2 ba-- sqft1118 Cedar St S, Oshawa, ON L1J 3S1For SaleMLS ID #E13619988, LPT Realty. TRREB
- C$489,9993 bd1 ba-- sqft67 Banting Ave, Oshawa, ON L1H 2M1For SaleMLS ID #E13480944, HOMELIFE LANDMARK REALTY INC.. TRREB
- C$569,8883 bd1 ba-- sqft333 Cadillac Ave S, Oshawa, ON L1H 5Z9For SaleMLS ID #E13535458, KIC REALTY. TRREB
- C$599,0005 bd3 ba-- sqft136 Celina St, Oshawa, ON L1H 4N5For SaleMLS ID #E13608838, HOUSESIGMA INC.. TRREB
- C$499,9992 bd1 ba-- sqft350 Oshawa Blvd S, Oshawa, ON L1H 5S4For SaleMLS ID #E13126750, Royal Lepage Kawartha Lakes Realty Inc.. TRREB
- C$468,9903 bd3 ba-- sqft11 Maple St, Oshawa, ON L1H 2L6For SaleMLS ID #E13448182, SUTTON GROUP - SUMMIT REALTY INC.. TRREB
- C$549,0003 bd2 ba-- sqft307 Eulalie Ave, Oshawa, ON L1H 2B6For SaleMLS ID #E13526412, RIGHT AT HOME REALTY INC.. TRREB
- C$399,0003 bd3 ba-- sqft252 Bloor St E, Oshawa, ON L1H 3M6For SaleMLS ID #E13534152, ROYAL LEPAGE TERREQUITY REALTY. TRREB
- C$525,0002 bd2 ba-- sqft41 Bloor St E, Oshawa, ON L1H 3L9For SaleMLS ID #E12378254, CENTURY 21 ATRIA REALTY INC.. TRREB
