High Traffic Area, Zoning Is PSC-A. Present Use Of Building Is Tax Office With A Residential Unit On The Upper Floor. Many Other Uses Permitted. ( See Attached Zoning List ). Easy Access To Major Highways, Public Transportation, Churches And Schools. The Kitchen And Bathroom Has Been Upgraded , Main Floor Flooring Refinished , Roof Protect Vents , Lighted Signage On Main Floor, Paved Front Yard With Gravel On Back Parking. Excellent location. Run your business in front or back ( if you desire) live at the back / upstairs or rent it out. Great investment opportunity as well. Location: Bloor Street East Oshawa next to exit 401.
For sale
C$525,000
41 Bloor St E, Oshawa, ON L1H 3L9
2beds
2baths
Single Family Residence
Built in ----
4,774 Square Feet Lot
$-- Zestimate®
C$--/sqft
C$-- HOA
What's special
Main floor flooring refinishedRoof protect ventsPaved front yardGravel on back parking
- 198 days |
- 8 |
- 0 |
Zillow last checked:
Listing updated:
Listed by:
CENTURY 21 ATRIA REALTY INC.
Source: TRREB,MLS®#: E12378254 Originating MLS®#: Toronto Regional Real Estate Board
Originating MLS®#: Toronto Regional Real Estate BoardFacts & features
Interior
Bedrooms & bathrooms
- Bedrooms: 2
- Bathrooms: 2
Bedroom
- Level: Second
- Dimensions: 3.92 x 3.14
Bedroom
- Level: Second
- Dimensions: 4.06 x 2.68
Dining room
- Level: Ground
- Dimensions: 4.3 x 3.52
Kitchen
- Level: Ground
- Dimensions: 3.91 x 3.56
Living room
- Level: Ground
- Dimensions: 4.01 x 3.29
Office
- Level: Ground
- Dimensions: 3.56 x 2.91
Office
- Level: Ground
- Dimensions: 4.16 x 2.9
Heating
- Forced Air, Gas
Cooling
- Central Air
Features
- Water Meter
- Flooring: Accessory Apartment
- Basement: Full
- Has fireplace: No
Interior area
- Living area range: 700-1100 null
Property
Parking
- Total spaces: 4
- Parking features: Private
Features
- Stories: 1.5
- Pool features: None
- Waterfront features: Lake
Lot
- Size: 4,774 Square Feet
- Features: Level, Place Of Worship, Public Transit, School, School Bus Route
- Topography: Flat
Construction
Type & style
- Home type: SingleFamily
- Property subtype: Single Family Residence
Materials
- Aluminum Siding, Vinyl Siding
- Foundation: Brick, Concrete
- Roof: Shingle
Utilities & green energy
- Sewer: Sewer
Community & HOA
Location
- Region: Oshawa
Financial & listing details
- Tax assessed value: C$221,000
- Annual tax amount: C$3,369
- Date on market: 1/13/2026
CENTURY 21 ATRIA REALTY INC.
CENTURY 21 ATRIA REALTY INC.
By pressing Contact Agent, you agree that the real estate professional identified above may call/text you about your search, which may involve use of automated means and pre-recorded/artificial voices. You don't need to consent as a condition of buying any property, goods, or services. Message/data rates may apply. You also agree to our Terms of Use. Zillow does not endorse any real estate professionals. We may share information about your recent and future site activity with your agent to help them understand what you're looking for in a home.
Price history
Price history is unavailable.
Public tax history
Tax history is unavailable.
Climate risks
Neighborhood: Lakeview
Nearby schools
GreatSchools rating
No schools nearby
We couldn't find any schools near this home.
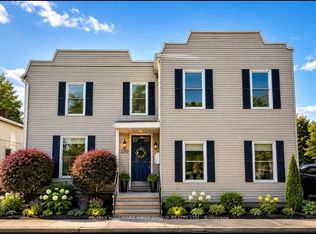
- C$1,8002 bd1 ba-- sqft730 Simcoe St S #5, Oshawa, ON L1H4K4For Rent
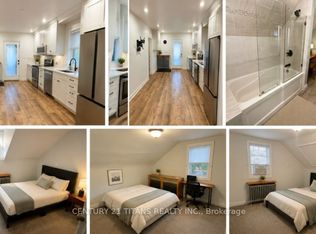
- C$8505 bd3 ba-- sqft739 Albert St, Oshawa, ON L1H4T7For Rent
- C$1,229,0006 bd5 ba-- sqft750 Albert St, Oshawa, ON L1H4T6For Sale

- C$399,9003 bd1 ba-- sqft730 Cedar St #3, Oshawa, ON L1H4M6For Sale
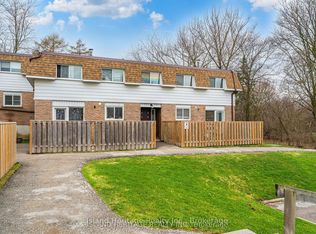
- C$--2 bd1 ba1k sqft641 Merritt St #2, Oshawa, ON L1H4W3Off Market
- C$--3 bd1 ba1k sqft786 Simcoe St S #2, Oshawa, ON L1H4K6Off Market
- C$--3 bd2 ba1.5k sqft104 Conant St #1, Oshawa, ON L1H3R6Off Market
- C$549,0005 bd3 ba-- sqft751 Gifford St, Oshawa, ON L1H4W1For Sale
Similar homes
- C$519,9002 bd1 ba-- sqft532 Front St, Oshawa, ON L1H 4V2For Sale
 MLS ID #E13129436, COLDWELL BANKER - R.M.R. Real Estate. TRREB
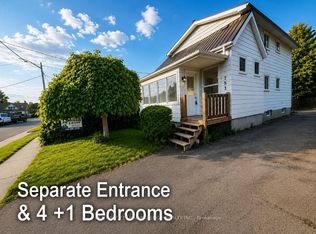
 - C$549,0005 bd3 ba-- sqft751 Gifford St, Oshawa, ON L1H 4W1For Sale
 MLS ID #E13423154, CENTURY 21 LEADING EDGE REALTY INC.. TRREB
 - C$479,9995 bd2 ba-- sqft212 Court St, Oshawa, ON L1H 4W7For Sale
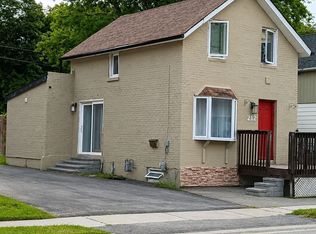 MLS ID #E13586512, HOMELIFE/FUTURE REALTY INC.. TRREB
 - C$549,0003 bd2 ba-- sqft307 Eulalie Ave, Oshawa, ON L1H 2B6For Sale
 MLS ID #E13526412, RIGHT AT HOME REALTY INC.. TRREB
 - C$499,9992 bd1 ba-- sqft350 Oshawa Blvd S, Oshawa, ON L1H 5S4For SaleMLS ID #E13126750, Royal Lepage Kawartha Lakes Realty Inc.. TRREB
- C$594,0005 bd3 ba-- sqft175 Celina St, Oshawa, ON L1H 4N3For SaleMLS ID #E13546384, RE/MAX METROPOLIS REALTY. TRREB
- C$599,9003 bd3 ba-- sqft160 Bruce St, Oshawa, ON L1H 1R2For SaleMLS ID #E13597228, CENTURY 21 REGAL REALTY INC.. TRREB
- C$399,0003 bd3 ba-- sqft252 Bloor St E, Oshawa, ON L1H 3M6For SaleMLS ID #E13534152, ROYAL LEPAGE TERREQUITY REALTY. TRREB
- C$489,9993 bd1 ba-- sqft67 Banting Ave, Oshawa, ON L1H 2M1For SaleMLS ID #E13480944, HOMELIFE LANDMARK REALTY INC.. TRREB
- C$549,0004 bd3 ba1.4k sqft254 Bruce St, Oshawa, ON L1H 1R5For SaleMLS ID #40827259, Moe Kamali, Broker of Record, KAMALI GROUP REALTY. ITSO
- C$599,9005 bd2 ba-- sqft1108 Valley Ct, Oshawa, ON L1J 3M5For SaleMLS ID #E13442010, BAY STREET GROUP INC.. TRREB
- C$649,9994 bd2 ba-- sqft244 Etna Ave, Oshawa, ON L1H 3B8For SaleMLS ID #E12968394, RE/MAX ACE REALTY INC.. TRREB
- C$649,9004 bd2 ba-- sqft38 Kawartha Ave, Oshawa, ON L1H 3Y8For SaleMLS ID #E13422290, iCloud Realty Ltd.. TRREB
- C$449,0003 bd1 ba-- sqft547 Montrave Ave, Oshawa, ON L1J 4S8For SaleMLS ID #E12913014, ICI SOURCE REAL ASSET SERVICES INC.. TRREB
- C$649,9004 bd3 ba-- sqft520 Cromwell Ave, Oshawa, ON L1J 4V4For SaleMLS ID #E13518732, REMAX YOUR COMMUNITY REALTY. TRREB
- C$399,9993 bd2 ba-- sqft208 Oshawa Blvd N, Oshawa, ON L1G 5S9For SaleMLS ID #E13603832, CENTURY 21 LEADING EDGE REALTY INC.. TRREB
- C$619,9003 bd2 ba-- sqft1500 Lakeside St, Oshawa, ON L1J 3Y3For SaleMLS ID #E13578578, Royal LePage Our Neighbourhood Realty. TRREB
- C$439,9002 bd1 ba-- sqft170 Elliott St, Oshawa, ON L1J 2B1For SaleMLS ID #E13222534, RE/MAX HALLMARK REALTY LTD.. TRREB
- C$630,0004 bd2 ba-- sqft187 Park Rd S, Oshawa, ON L1J 4H1For SaleMLS ID #E13220838, HOMELIFE/BAYVIEW REALTY INC.. TRREB
- C$549,0002 bd2 ba-- sqft3293 Holt Rd, Clarington, ON L1C 6H3For SaleMLS ID #E13249442, RE/MAX REALTRON REALTY INC.. TRREB
