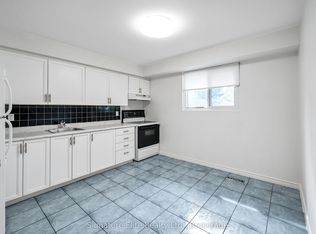
Rarely offered ravine lot, a standout feature seldom found in townhome living, backing onto a peaceful, treed setting that delivers both privacy and a natural backdrop. This 2 storey condo townhome offers 3 bedrooms and 1 bathroom, with a functional layout and generously sized principal rooms. Natural light fills the home through newer windows installed throughout. The eat in kitchen has been updated with modern countertops, a stylish backsplash, and a built in microwave, creating a practical and inviting space for everyday living. Pergo flooring runs through the kitchen and main hallway, providing durability and a cohesive finish. Upstairs, 3 spacious bedrooms are complemented by a full 4 piece bathroom, offering comfortable and efficient living space. The main living areas are spacious and well suited for both relaxing and entertaining. The private backyard overlooks the tranquil ravine, delivering a peaceful setting. Ideally located with quick access to Highway 401 and Go Train service that is currently under construction nearby, offering added convenience & present/future commuting benefits.
For sale
C$349,900
730 Cedar St #3, Oshawa, ON L1H 4M6
3beds
1baths
Townhouse
Built in ----
-- sqft lot
$-- Zestimate®
C$--/sqft
C$703/mo HOA
What's special
- 6 days
- 22
- 0
Zillow last checked:
Listing updated:
Listed by:
Island Heritage Realty Inc.
Source: TRREB,MLS®#: E13716706 Originating MLS®#: Central Lakes Association of REALTORS
Originating MLS®#: Central Lakes Association of REALTORSFacts & features
Interior
Bedrooms & bathrooms
- Bedrooms: 3
- Bathrooms: 1
Primary bedroom
- Level: Second
- Dimensions: 4.12 x 3.2
Bedroom 2
- Level: Second
- Dimensions: 3.92 x 3.05
Bedroom 3
- Level: Second
- Dimensions: 3.66 x 2.83
Kitchen
- Level: Main
- Dimensions: 3.81 x 3.53
Living room
- Level: Main
- Dimensions: 6.06 x 3.47
Recreation
- Level: Basement
- Dimensions: 6.06 x 3.47
Heating
- Forced Air, Gas
Cooling
- Central Air
Appliances
- Laundry: Sink
Features
- Storage
- Basement: Full,Partially Finished
- Has fireplace: No
Interior area
- Living area range: 1000-1199 null
Video & virtual tour
Property
Parking
- Total spaces: 1
- Parking features: Surface
Features
- Stories: 2
Lot
- Features: Public Transit, Ravine
Details
- Parcel number: 270050003
Construction
Type & style
- Home type: Townhouse
- Property subtype: Townhouse
Materials
- Aluminum Siding, Brick
Community & HOA
HOA
- Services included: Hydro Included, Water Included, Parking Included, Building Insurance Included, Common Elements Included
- HOA fee: C$703 monthly
- HOA name: OCC
Location
- Region: Oshawa
Financial & listing details
- Annual tax amount: C$1,997
- Date on market: 8/27/2026
Price history
Price history is unavailable.
Public tax history
Tax history is unavailable.
Climate risks
Neighborhood: Lakeview
Nearby schools
GreatSchools rating
No schools nearby
We couldn't find any schools near this home.

Similar homes
- C$364,9002 bd1 ba-- sqft44 Bond St W #518, Oshawa, ON L1G 6R2For Sale
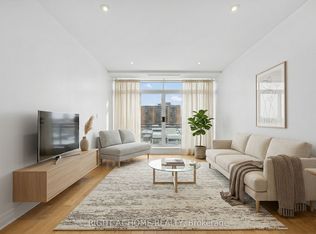 MLS ID #E13724956, RIGHT AT HOME REALTY INC.. TRREB
 - C$399,9003 bd1 ba-- sqft936 Glen St #301, Oshawa, ON L1J 5Z7For Sale
 MLS ID #E13670426, SUTTON GROUP-HERITAGE REALTY INC.. TRREB
 - C$380,0004 bd1 ba-- sqft1100 Oxford St #88, Oshawa, ON L1J 6G4For Sale
 MLS ID #E12853522, ROYAL LEPAGE TERREQUITY REALTY. TRREB
 - C$419,0003 bd1 ba-- sqft936 Glen St #101, Oshawa, ON L1J 5Z7For Sale
 MLS ID #E13703980, CENTURY 21 INNOVATIVE REALTY INC.. TRREB
