RENOVATED DETACH BUNGALOW IN DEMANDING LOCATION OF OSHAWA.FINISHED BASEMENT WITH 2 PC WASHROOMAND REC ROOM .READY TO MOVE IN.
For sale
C$415,800
182 Bloor St W, Oshawa, ON L1J 1P7
3beds
2baths
Single Family Residence
Built in ----
3,341 Square Feet Lot
$-- Zestimate®
C$--/sqft
C$-- HOA
What's special
Finished basementRec room
- 65 days |
- 115 |
- 0 |
Zillow last checked:
Listing updated:
Listed by:
HOMELIFE/MIRACLE REALTY LTD
Source: TRREB,MLS®#: E13237268 Originating MLS®#: Toronto Regional Real Estate Board
Originating MLS®#: Toronto Regional Real Estate BoardFacts & features
Interior
Bedrooms & bathrooms
- Bedrooms: 3
- Bathrooms: 2
Primary bedroom
- Level: Main
- Dimensions: 3.2 x 3
Bedroom
- Level: Basement
- Dimensions: 3.3 x 3
Bedroom
- Level: Main
- Dimensions: 3.14 x 2.66
Den
- Level: Basement
- Dimensions: 3.1 x 2.8
Kitchen
- Level: Main
- Dimensions: 3.3 x 3.1
Living room
- Level: Main
- Dimensions: 3.3 x 3.2
Recreation
- Level: Basement
- Dimensions: 4.3 x 2.8
Heating
- Forced Air, Gas
Cooling
- Central Air
Features
- Primary Bedroom - Main Floor
- Basement: Finished
- Has fireplace: No
Interior area
- Living area range: < 700 null
Property
Parking
- Total spaces: 2
- Parking features: Private
Features
- Pool features: None
Lot
- Size: 3,341 Square Feet
Details
- Parcel number: 163680230
Construction
Type & style
- Home type: SingleFamily
- Architectural style: Bungalow
- Property subtype: Single Family Residence
Materials
- Brick, Vinyl Siding
- Foundation: Poured Concrete
- Roof: Asphalt Shingle
Utilities & green energy
- Sewer: Sewer
Community & HOA
Location
- Region: Oshawa
Financial & listing details
- Annual tax amount: C$2,658
- Date on market: 6/3/2026
H
HOMELIFE/MIRACLE REALTY LTD
By pressing Contact Agent, you agree that the real estate professional identified above may call/text you about your search, which may involve use of automated means and pre-recorded/artificial voices. You don't need to consent as a condition of buying any property, goods, or services. Message/data rates may apply. You also agree to our Terms of Use. Zillow does not endorse any real estate professionals. We may share information about your recent and future site activity with your agent to help them understand what you're looking for in a home.
Price history
Price history is unavailable.
Public tax history
Tax history is unavailable.
Climate risks
Neighborhood: Lakeview
Nearby schools
GreatSchools rating
No schools nearby
We couldn't find any schools near this home.
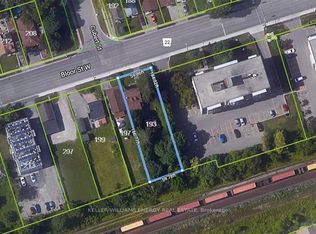
- C$849,000-- bd-- ba-- sqft193 Bloor St W, Oshawa, ON L1J1P5For Sale
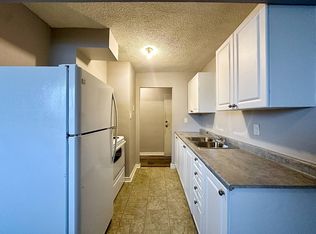
- C$--2 bd1 ba900 sqft213 Bloor St W #1, Oshawa, ON L1J1P5Off Market
- C$--2 bd1 ba900 sqft213 Bloor St W #304, Oshawa, ON L1J1P5Off Market
- C$--2 bd1 ba900 sqft213 Bloor St W, Oshawa, ON L1J1P5Off Market
- C$--1 bd1 ba600 sqft118 Bloor St W #1A, Oshawa, ON L1J1P4Off Market
- C$1,8502 bd1 ba-- sqft118 Bloor St W #5, Oshawa, ON L1J1P4For Rent
- C$--2 bd1 ba674 sqft591 Oxford St #1256291, Oshawa, ON L1J3V5Off Market
- C$--1 bd1 ba587 sqft591 Oxford St #1256294, Oshawa, ON L1J3V5Off Market
Similar homes
- C$450,0003 bd2 ba-- sqft387 Albert St, Oshawa, ON L1H 4S3For Sale
 MLS ID #E13647132, DAN PLOWMAN TEAM REALTY INC.. TRREB
 - C$517,9992 bd1 ba-- sqft169 Tresane St, Oshawa, ON L1J 1T7For Sale
 MLS ID #E13646958, REMAX YOUR COMMUNITY REALTY. TRREB
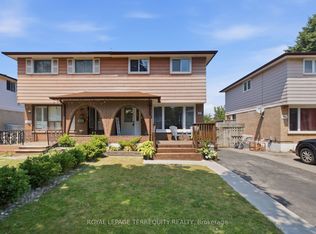
 - C$549,0003 bd2 ba-- sqft362 Durham Ct, Oshawa, ON L1J 1W9For Sale
 MLS ID #E13639918, ROYAL LEPAGE TERREQUITY REALTY. TRREB
 - C$300,0003 bd2 ba-- sqft923 Glen St, Oshawa, ON L1J 3T9For Sale
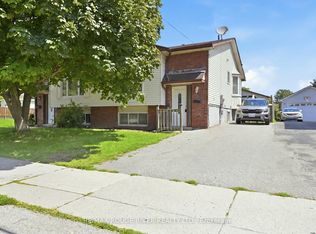 MLS ID #E13638656, RE/MAX ROUGE RIVER REALTY LTD.. TRREB
 - C$549,9993 bd2 ba-- sqft371 Trafalgar Ave, Oshawa, ON L1H 3V2For SaleMLS ID #E13634452, Royal LePage Frank Real Estate. TRREB
- C$557,9003 bd2 ba-- sqft224 Medina Ct, Oshawa, ON L1J 7E1For SaleMLS ID #E13613652, ROYAL LEPAGE TERREQUITY REALTY. TRREB
- C$468,9903 bd3 ba-- sqft11 Maple St, Oshawa, ON L1H 2L6For SaleMLS ID #E13448182, SUTTON GROUP - SUMMIT REALTY INC.. TRREB
- C$399,9003 bd1 ba-- sqft730 Cedar St #3, Oshawa, ON L1H 4M6For SaleMLS ID #E13575090, Island Heritage Realty Inc.. TRREB
- C$499,0003 bd2 ba-- sqft377 Adelaide Ave W, Oshawa, ON L1J 2R7For SaleMLS ID #E13617240, ROYAL LEPAGE SIGNATURE REALTY. TRREB
- C$595,9003 bd2 ba-- sqft1332 Fenelon Cres, Oshawa, ON L1J 6G1For SaleMLS ID #E13643188, RIGHT AT HOME REALTY INC.. TRREB
- C$489,9993 bd1 ba-- sqft67 Banting Ave, Oshawa, ON L1H 2M1For SaleMLS ID #E13480944, HOMELIFE LANDMARK REALTY INC.. TRREB
- C$579,9003 bd2 ba-- sqft777 Ritson Rd S, Oshawa, ON L1H 5L2For SaleMLS ID #E13623260, RE/MAX HALLMARK REALTY LTD.. TRREB
- C$398,0002 bd2 ba-- sqft1300 Oxford St #45, Oshawa, ON L1J 6C5For SaleMLS ID #E13624264, RE/MAX HALLMARK FIRST GROUP REALTY LTD.. TRREB
- C$599,0003 bd2 ba-- sqft528 Gaylord Dr, Oshawa, ON L1K 1L5For SaleMLS ID #E13643400, RE/MAX REALTRON REALTY INC.. TRREB
- C$399,0003 bd2 ba-- sqft80 Athol St E #702, Oshawa, ON L1H 8B7For SaleMLS ID #E13583166, DAN PLOWMAN TEAM REALTY INC.. TRREB
- C$515,0003 bd2 ba-- sqft138 Tylor Cres, Oshawa, ON L1H 5E9For SaleMLS ID #E13562486, DAN PLOWMAN TEAM REALTY INC.. TRREB
- C$599,0005 bd4 ba-- sqft111 Elgin St W, Oshawa, ON L1G 1S5For SaleMLS ID #E13641474, RE/MAX CROSSROADS REALTY INC.. TRREB
- C$534,9003 bd2 ba-- sqft127 Montrave Ave, Oshawa, ON L1J 4R6For SaleMLS ID #E13434356, RIGHT AT HOME REALTY INC.. TRREB
- C$599,9004 bd1 ba-- sqft140 Gladstone Ave, Oshawa, ON L1J 4E7For SaleMLS ID #E13632436, HOME CHOICE REALTY INC.. TRREB
- C$599,9993 bd2 ba-- sqft1128 Valley Ct N, Oshawa, ON L1J 3M5For SaleMLS ID #E13576560, CENTURY 21 LEADING EDGE REALTY INC.. TRREB
