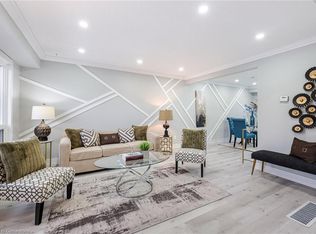
Welcome to 1332 Fenelon Cres, Oshawa, a lovely semi-detached 2-storey home in a quiet South Oshawa neighbourhood. Recently updated throughout, featuring new durable flooring on the main and second floors, new 4-piece bathroom upstairs and new staircases, offering a clean, move-in-ready space. The main floor has a functional layout with bright living and dining areas, including access to a fenced yard, ideal for everyday living. There are 3 spacious bedrooms upstairs, with generous natural light. The finished basement includes a large rec room and a new 3-piece bathroom. Bonus features include side entrance to home, no sidewalk, large private driveway for four cars. This home is located minutes to parks, schools, transit, Lake Ontario waterfront trail, and shops. Move-in ready. Must see!! View 3D tour and book your showing today.
For sale
C$595,900
1332 Fenelon Cres, Oshawa, ON L1J 6G1
3beds
2baths
Single Family Residence
Built in ----
3,001 Square Feet Lot
$-- Zestimate®
C$--/sqft
C$-- HOA
What's special
- 7 days |
- 10 |
- 0 |
Zillow last checked:
Listing updated:
Listed by:
RIGHT AT HOME REALTY INC.
Source: TRREB,MLS®#: E13643188 Originating MLS®#: Toronto Regional Real Estate Board
Originating MLS®#: Toronto Regional Real Estate BoardFacts & features
Interior
Bedrooms & bathrooms
- Bedrooms: 3
- Bathrooms: 2
Primary bedroom
- Level: Second
- Dimensions: 4.88 x 3.61
Primary bedroom
- Level: Second
- Dimensions: 4.88 x 3.61
Bedroom 2
- Level: Second
- Dimensions: 4.72 x 2.82
Bedroom 2
- Level: Second
- Dimensions: 4.72 x 2.82
Bedroom 3
- Level: Second
- Dimensions: 3.3 x 2.54
Bedroom 3
- Level: Second
- Dimensions: 3.3 x 2.54
Dining room
- Level: Main
- Dimensions: 4.45 x 2.74
Dining room
- Level: Main
- Dimensions: 4.45 x 2.75
Kitchen
- Level: Main
- Dimensions: 4.27 x 2.79
Kitchen
- Level: Main
- Dimensions: 4.27 x 2.79
Living room
- Level: Main
- Dimensions: 5.56 x 3.3
Living room
- Level: Main
- Dimensions: 5.56 x 3.3
Recreation
- Level: Basement
- Dimensions: 5.89 x 3.2
Recreation
- Level: Basement
- Dimensions: 5.89 x 3.2
Heating
- Forced Air, Gas
Cooling
- Central Air
Features
- Flooring: Carpet Free
- Basement: Finished
- Has fireplace: No
Interior area
- Living area range: 1100-1500 null
Video & virtual tour
Property
Parking
- Total spaces: 4
- Parking features: Private
Features
- Stories: 2
- Pool features: None
Lot
- Size: 3,001 Square Feet
- Features: Park, Public Transit, Library, School, Fenced Yard
Details
- Parcel number: 163880134
Construction
Type & style
- Home type: SingleFamily
- Property subtype: Single Family Residence
Materials
- Aluminum Siding, Brick Front
- Foundation: Concrete
- Roof: Asphalt Shingle
Utilities & green energy
- Sewer: Sewer
Community & HOA
Location
- Region: Oshawa
Financial & listing details
- Annual tax amount: C$3,733
- Date on market: 8/6/2026
Price history
Price history is unavailable.
Public tax history
Tax history is unavailable.
Climate risks
Neighborhood: Lakeview
Nearby schools
GreatSchools rating
No schools nearby
We couldn't find any schools near this home.
- C$629,9003 bd2 ba-- sqft1306 Fenelon Cres, Oshawa, ON L1J6G1For Sale

- C$685,0004 bd2 ba1.2k sqft1445 Fenelon Cres, Oshawa, ON L1J6G2Sold
- C$398,0002 bd2 ba-- sqft1300 Oxford St #45, Oshawa, ON L1J6C5For Sale

- C$2,2503 bd1 ba-- sqft746 Phillip Murray Ave #BASEMENT, Oshawa, ON L1J1J3For Rent
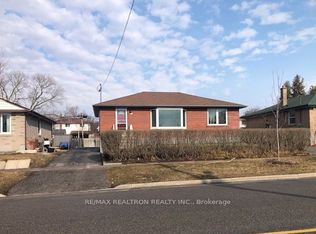
- C$--3 bd1 ba800 sqft746 Phillip Murray Ave #2, Oshawa, ON L1J1J3Off Market
- C$--2 bd1 ba900 sqft1203 Oxford St #2, Oshawa, ON L1J3W4Off Market
- C$715,0005 bd2 ba-- sqft345 Dwight Ave, Oshawa, ON L1J1K8For Sale
- C$1,9502 bd1 ba-- sqft751 Phillip Murray Ave UNIT 2, Oshawa, ON L1J1J2For Rent
Similar homes
- C$599,9003 bd2 ba-- sqft278 Lasalle Ave, Oshawa, ON L1H 5Y6For Sale
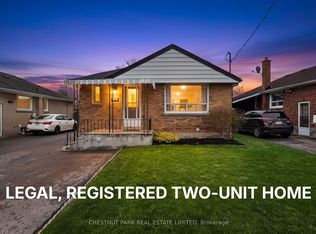 MLS ID #E13663188, CHESTNUT PARK REAL ESTATE LIMITED. TRREB
 - C$629,9003 bd2 ba-- sqft362 Durham Ct, Oshawa, ON L1J 1W9For Sale
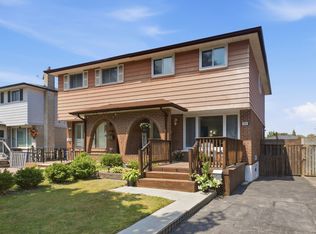 MLS ID #E13670344, ROYAL LEPAGE TERREQUITY REALTY. TRREB
 - C$599,9995 bd2 ba-- sqft1385 Park Rd S, Oshawa, ON L1J 4K4For Sale
 MLS ID #E13531422, RE/MAX ACE REALTY INC.. TRREB
 - C$599,9005 bd2 ba-- sqft1108 Valley Ct, Oshawa, ON L1J 3M5For Sale
 MLS ID #E13442010, BAY STREET GROUP INC.. TRREB
 - C$639,0004 bd3 ba-- sqft1087 Venus Cres, Oshawa, ON L1J 6E2For SaleMLS ID #E13500584, RIGHT AT HOME REALTY INC.. TRREB
- C$534,0003 bd3 ba-- sqft751 Gifford St, Oshawa, ON L1H 4W1For SaleMLS ID #E13653352, CENTURY 21 LEADING EDGE REALTY INC.. TRREB
- C$599,0003 bd2 ba-- sqft528 Gaylord Dr, Oshawa, ON L1K 1L5For SaleMLS ID #E13643400, RE/MAX REALTRON REALTY INC.. TRREB
- C$599,0005 bd4 ba-- sqft111 Elgin St W, Oshawa, ON L1G 1S5For SaleMLS ID #E13641474, RE/MAX CROSSROADS REALTY INC.. TRREB
- C$519,9003 bd2 ba-- sqft127 Montrave Ave, Oshawa, ON L1J 4R6For SaleMLS ID #E13664430, RIGHT AT HOME REALTY INC.. TRREB
- C$649,9003 bd2 ba-- sqft347 Annapolis Ave, Oshawa, ON L1J 2Y3For SaleMLS ID #E13647258, DARK HORSE REALTY INC.. TRREB
- C$649,0004 bd2 ba-- sqft14 Grassmere Ct, Oshawa, ON L1H 3X4For SaleMLS ID #E13571364, RE/MAX REALTRON REALTY INC.. TRREB
- C$715,0005 bd2 ba-- sqft345 Dwight Ave, Oshawa, ON L1J 1K8For SaleMLS ID #E13058890, RIGHT AT HOME REALTY INC.. TRREB
- C$599,0003 bd2 ba-- sqft900 Southridge St, Oshawa, ON L1H 8A5For SaleMLS ID #E13576060, Coldwell Banker Electric Realty. TRREB
- C$599,9005 bd2 ba-- sqft708 Carnegie Ave, Oshawa, ON L1G 4R6For SaleMLS ID #E13455192, RIGHT AT HOME REALTY INC.. TRREB
- C$699,0003 bd4 ba-- sqft163 Labrador Dr, Oshawa, ON L1H 7E4For SaleMLS ID #E13639412, HOMELIFE/FUTURE REALTY INC.. TRREB
- C$649,9006 bd2 ba-- sqft235 Waverly St S, Oshawa, ON L1J 5V3For SaleMLS ID #E13593830, RE/MAX METROPOLIS REALTY. TRREB
- C$649,9003 bd2 ba-- sqft264 Baldwin St, Oshawa, ON L1H 6H4For SaleMLS ID #E13166534, TANYA TIERNEY TEAM REALTY INC.. TRREB
- C$669,9003 bd2 ba-- sqft503 Athol St E, Oshawa, ON L1H 1L7For SaleMLS ID #E13520560, CRIMSON REALTY POINT INC.. TRREB
- C$629,9003 bd2 ba-- sqft474 Meadowglade Rd, Clarington, ON L1E 0E9For SaleMLS ID #E13648890, Re/Max Hallmark First Group Realty Ltd.. TRREB
- C$719,9003 bd2 ba-- sqft68 Overbank Dr, Oshawa, ON L1J 7Y8For SaleMLS ID #E13616652, RIGHT AT HOME REALTY INC.. TRREB
