Welcome to this beautifully renovated 3+1 bedroom, 2-bathroom home in Oshawa's sought-after Lakeview community. Thoughtfully updated from top to bottom, this move-in-ready home offers stylish finishes, modern upgrades, and a functional layout designed for today's lifestyle. The bright, open-concept living and dining areas flow seamlessly into the updated kitchen, creating the perfect space for everyday living and entertaining. The finished lower level features an additional bedroom and versatile living space, ideal for a growing family, guests, a home office, or recreation area. Situated on a desirable street in the established Lakeview neighbourhood, you'll enjoy the perfect balance of convenience and recreation. Just minutes from Lake Ontario waterfront trails, parks, beaches, the Oshawa Harbour, and the Lakeview Park waterfront, this location is ideal for outdoor enthusiasts. Commuters will appreciate quick access to Highway 401, GO Transit, and major transit routes, while nearby schools, shopping, restaurants, community centres, and everyday amenities make family living effortless. A turnkey opportunity in one of Oshawa's most convenient and rapidly growing waterfront communities-simply move in and enjoy.
For sale
C$649,000
14 Grassmere Ct, Oshawa, ON L1H 3X4
4beds
2baths
Single Family Residence
Built in ----
1,926 Square Feet Lot
$-- Zestimate®
C$--/sqft
C$-- HOA
What's special
Beautifully renovatedStylish finishesModern upgradesFunctional layoutUpdated kitchenFinished lower levelAdditional bedroom
- 56 days
- 38
- 4
Zillow last checked:
Listing updated:
Listed by:
RE/MAX REALTRON REALTY INC.
Source: TRREB,MLS®#: E13571364 Originating MLS®#: Toronto Regional Real Estate Board
Originating MLS®#: Toronto Regional Real Estate BoardFacts & features
Interior
Bedrooms & bathrooms
- Bedrooms: 4
- Bathrooms: 2
Primary bedroom
- Level: Second
- Dimensions: 0 x 0
Bedroom 2
- Level: Second
- Dimensions: 0 x 0
Bedroom 3
- Level: Second
- Dimensions: 0 x 0
Family room
- Level: Main
- Dimensions: 3.43 x 2.43
Kitchen
- Level: Main
- Dimensions: 0 x 0
Living room
- Level: Main
- Dimensions: 3.78 x 4.27
Heating
- Forced Air, Gas
Cooling
- Central Air
Features
- Other
- Basement: Finished
- Has fireplace: No
Interior area
- Living area range: 1100-1500 null
Video & virtual tour
Property
Parking
- Total spaces: 4
- Parking features: Private
Features
- Stories: 2
- Pool features: None
Lot
- Size: 1,926 Square Feet
- Features: Beach, Clear View, Cul de Sac/Dead End, Fenced Yard, Public Transit
Details
- Parcel number: 164120058
Construction
Type & style
- Home type: SingleFamily
- Property subtype: Single Family Residence
Materials
- Brick, Vinyl Siding
- Foundation: Unknown
- Roof: Unknown
Utilities & green energy
- Sewer: Sewer
Community & HOA
Location
- Region: Oshawa
Financial & listing details
- Annual tax amount: C$3,461
- Date on market: 7/16/2026
Price history
Price history is unavailable.
Public tax history
Tax history is unavailable.
Climate risks
Neighborhood: Lakeview
Nearby schools
GreatSchools rating
No schools nearby
We couldn't find any schools near this home.


Similar homes
- C$600,0004 bd3 ba-- sqft784 Douglas St, Oshawa, ON L1H 5C9For Sale
 MLS ID #E13555406, RE/MAX GOLD REALTY INC.. TRREB
 - C$640,0005 bd2 ba-- sqft1469 Birchcliffe Ct, Oshawa, ON L1J 7Z9For Sale
 MLS ID #E13721470, CENTURY 21 GREEN REALTY INC.. TRREB
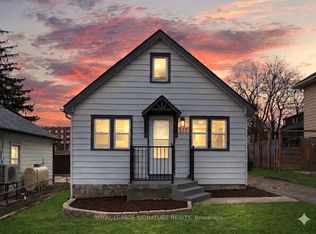
 - C$599,0003 bd2 ba-- sqft377 Adelaide Ave W, Oshawa, ON L1J 2R7For Sale
 MLS ID #E13766342, ROYAL LEPAGE SIGNATURE REALTY. TRREB
 - C$649,0004 bd3 ba-- sqft2024 Cameron Lott Cres, Oshawa, ON L1L 0S1For Sale
 MLS ID #E13758428, RE/MAX REALTRON REALTY INC.. TRREB
