Separate Entrance + Finished Basement + 5-Car Parking, Multi-Generational Living in Oshawa's Sought-After Lakeview Community. This well-maintained home offers exceptional flexibility with a separate side entrance, finished basement, and parking for up to 5 vehicles. The main floor features a spacious living and dining area that flows seamlessly into the open-concept kitchen with stainless steel appliances, creating the perfect space for everyday living and entertaining.The finished basement provides additional living space, complete with a versatile 4th bedroom, large recreation/living area, dining space, and a 3-piece bathroom-ideal for extended family, guests, or multi-generational living.Enjoy peace of mind with fresh paint, updated furnace and A/C (2026). Conveniently located minutes from the Oshawa Centre, GO Transit, public transit, schools, parks, Lake Ontario waterfront amenities, and Highway 401, making commuting and daily errands effortless.
For sale
Street View
C$659,000
1087 Venus Cres, Oshawa, ON L1J 6E2
4beds
3baths
Single Family Residence
Built in ----
3,049 Square Feet Lot
$-- Zestimate®
C$--/sqft
C$-- HOA
What's special
Separate side entranceFinished basementOpen-concept kitchenStainless steel appliancesFresh paint
- 36 days |
- 12 |
- 0 |
Zillow last checked:
Listing updated:
Listed by:
RIGHT AT HOME REALTY INC.
Source: TRREB,MLS®#: E13500584 Originating MLS®#: Toronto Regional Real Estate Board
Originating MLS®#: Toronto Regional Real Estate BoardFacts & features
Interior
Bedrooms & bathrooms
- Bedrooms: 4
- Bathrooms: 3
Heating
- Forced Air, Gas
Cooling
- Central Air
Appliances
- Included: Water Heater
Features
- Basement: Separate Entrance,Finished
- Has fireplace: No
Interior area
- Living area range: 1100-1500 null
Video & virtual tour
Property
Parking
- Total spaces: 5
- Parking features: Garage Door Opener
- Has garage: Yes
Features
- Stories: 2
- Pool features: None
Lot
- Size: 3,049 Square Feet
Details
- Parcel number: 163880255
Construction
Type & style
- Home type: SingleFamily
- Property subtype: Single Family Residence
Materials
- Aluminum Siding, Brick
- Foundation: Concrete Block
- Roof: Asphalt Shingle
Utilities & green energy
- Sewer: Sewer
Community & HOA
Location
- Region: Oshawa
Financial & listing details
- Annual tax amount: C$4,223
- Date on market: 6/29/2026
R
RIGHT AT HOME REALTY INC.
By pressing Contact Agent, you agree that the real estate professional identified above may call/text you about your search, which may involve use of automated means and pre-recorded/artificial voices. You don't need to consent as a condition of buying any property, goods, or services. Message/data rates may apply. You also agree to our Terms of Use. Zillow does not endorse any real estate professionals. We may share information about your recent and future site activity with your agent to help them understand what you're looking for in a home.
Price history
Price history is unavailable.
Public tax history
Tax history is unavailable.
Climate risks
Neighborhood: Lakeview
Nearby schools
GreatSchools rating
No schools nearby
We couldn't find any schools near this home.
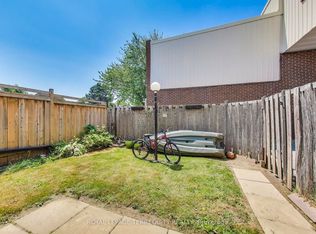
- C$380,0004 bd1 ba-- sqft1100 Oxford St #88, Oshawa, ON L1J6G4For Sale
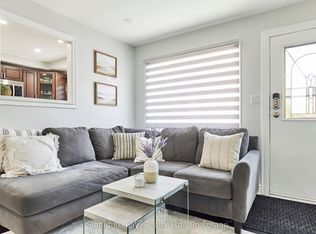
- C$2,4002 bd1 ba-- sqft1100 Oxford St #48, Oshawa, ON L1J6G4For Rent
- C$999-- bd1 ba-- sqft1100 Oxford St #75, Oshawa, ON L1J6G4For Rent

- C$--2 bd1 ba900 sqft1203 Oxford St #2, Oshawa, ON L1J3W4Off Market
- C$398,0002 bd2 ba-- sqft1300 Oxford St #45, Oshawa, ON L1J6C5For Sale
- C$645,0004 bd2 ba877 sqft256 Kinmount Cres, Oshawa, ON L1J3T7Sold
- C$1,7252 bd1 ba-- sqft275 Wentworth St W #217, Oshawa, ON L1J1N1For Rent
- C$2,1003 bd1 ba-- sqft275 Wentworth St W #108, Oshawa, ON L1J1N1For Rent
Similar homes
- C$625,0005 bd2 ba-- sqft1428 Outlet Dr, Oshawa, ON L1J 7Z5For Sale
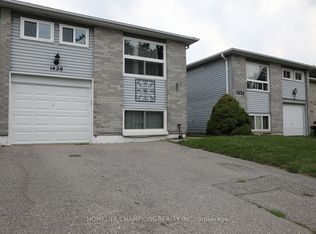 MLS ID #E13629068, HOMELIFE/CHAMPIONS REALTY INC.. TRREB
 - C$649,0005 bd3 ba-- sqft424 Chaleur Ave, Oshawa, ON L1J 6N7For Sale
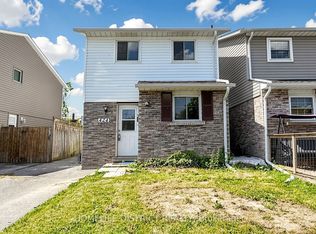 MLS ID #E13554360, HOMELIFE DISTRICT REALTY. TRREB
 - C$649,9004 bd2 ba-- sqft38 Kawartha Ave, Oshawa, ON L1H 3Y8For Sale
 MLS ID #E13422290, iCloud Realty Ltd.. TRREB
 - C$629,9003 bd2 ba-- sqft1306 Fenelon Cres, Oshawa, ON L1J 6G1For Sale
 MLS ID #E13535046, RIGHT AT HOME REALTY INC.. TRREB
 - C$669,0004 bd2 ba-- sqft14 Grassmere Ct, Oshawa, ON L1H 3X4For SaleMLS ID #E13571364, RE/MAX REALTRON REALTY INC.. TRREB
- C$619,9903 bd2 ba-- sqft1332 Fenelon Cres, Oshawa, ON L1J 6G1For SaleMLS ID #E13534806, RIGHT AT HOME REALTY INC.. TRREB
- C$634,9004 bd2 ba-- sqft272 Phillip Murray Ave N, Oshawa, ON L1J 1G9For SaleMLS ID #E13438996, ROYAL HERITAGE REALTY LTD.. TRREB
- C$649,9004 bd3 ba-- sqft520 Cromwell Ave, Oshawa, ON L1J 4V4For SaleMLS ID #E13518732, REMAX YOUR COMMUNITY REALTY. TRREB
- C$650,0005 bd2 ba-- sqft662 Balsam Cres, Oshawa, ON L1J 6A2For SaleMLS ID #E13218522, RE/MAX WEST REALTY INC.. TRREB
- C$699,9004 bd3 ba-- sqft1451 Bala Dr, Oshawa, ON L1J 3T6For SaleMLS ID #E13489750, NEW ERA REAL ESTATE. TRREB
- C$655,0003 bd3 ba-- sqft63 Hogarth St, Oshawa, ON L1H 1Y5For SaleMLS ID #E13603950, THE AGENCY. TRREB
- C$599,9993 bd2 ba-- sqft1128 Valley Ct N, Oshawa, ON L1J 3M5For SaleMLS ID #E13576560, CENTURY 21 LEADING EDGE REALTY INC.. TRREB
- C$599,9005 bd2 ba-- sqft1108 Valley Ct, Oshawa, ON L1J 3M5For SaleMLS ID #E13442010, BAY STREET GROUP INC.. TRREB
- C$650,0004 bd2 ba-- sqft241 Annis St, Oshawa, ON L1H 3P8For SaleMLS ID #E13148626, REVEL Realty Inc.. TRREB
- C$579,9003 bd2 ba-- sqft777 Ritson Rd S, Oshawa, ON L1H 5L2For SaleMLS ID #E13623260, RE/MAX HALLMARK REALTY LTD.. TRREB
- C$638,0004 bd2 ba1.1k sqft582 Lakeview Ave, Oshawa, ON L1J 1B1For SaleMLS ID #40826913, Moe Kamali, Broker of Record, KAMALI GROUP REALTY. ITSO
- C$549,9993 bd2 ba-- sqft371 Trafalgar Ave, Oshawa, ON L1H 3V2For SaleMLS ID #E13634452, Royal LePage Frank Real Estate. TRREB
- C$599,9004 bd2 ba-- sqft151 Burk St, Oshawa, ON L1J 4C2For SaleMLS ID #E13616990, RE/MAX Jazz INC.. TRREB
- C$674,9003 bd2 ba-- sqft1454 Valley Dr, Oshawa, ON L1J 7Z3For SaleMLS ID #E13562182, Keller Williams Energy Real Estate. TRREB
- C$573,9003 bd2 ba-- sqft1113 Valley Ct, Oshawa, ON L1J 3M4For SaleMLS ID #E13572516, SUTTON GROUP-HERITAGE REALTY INC.. TRREB
