Opportunity knocks in Lakeview, Oshawa. This 4-bedroom detached home is a true fixer-upper with endless potential for renovators, investors, or buyers looking to create their dream home in a highly sought-after lakeside community. This home offers a solid footprint and a functional layout ready for transformation. With four well-sized bedrooms, there's plenty of space for a growing family or home offices. Located just minutes from Lake Ontario, waterfront trails, parks, schools, and convenient access to transit and Highway 401, this Lakeview location continues to see strong demand and revitalization. Whether you're planning a full renovation, a flip, or a long-term hold, this is a chance to invest in one of Oshawa's most desirable neighbourhoods. Bring your vision and unlock the potential. Photos are virtually staged.
For sale
C$650,000
662 Balsam Cres, Oshawa, ON L1J 6A2
5beds
2baths
Single Family Residence
Built in ----
3,049 Square Feet Lot
$-- Zestimate®
C$--/sqft
C$-- HOA
What's special
Four well-sized bedroomsFunctional layout
- 63 days |
- 29 |
- 0 |
Zillow last checked:
Listing updated:
Listed by:
RE/MAX WEST REALTY INC.
Source: TRREB,MLS®#: E13218522 Originating MLS®#: Toronto Regional Real Estate Board
Originating MLS®#: Toronto Regional Real Estate BoardFacts & features
Interior
Bedrooms & bathrooms
- Bedrooms: 5
- Bathrooms: 2
Primary bedroom
- Level: Second
- Dimensions: 4.6 x 3.4
Bedroom 2
- Level: Second
- Dimensions: 3.66 x 2.9
Bedroom 3
- Level: Second
- Dimensions: 3.61 x 2.9
Bedroom 4
- Level: Second
- Dimensions: 3.35 x 2.62
Bedroom 5
- Level: Basement
- Dimensions: 5.18 x 2.34
Dining room
- Level: Main
- Dimensions: 4.27 x 2.44
Kitchen
- Level: Main
- Dimensions: 3.63 x 3.13
Living room
- Level: Main
- Dimensions: 5.36 x 3.66
Recreation
- Level: Basement
- Dimensions: 7.1 x 4.29
Heating
- Forced Air, Gas
Cooling
- Central Air
Features
- None
- Basement: Finished
- Has fireplace: No
Interior area
- Living area range: 1100-1500 null
Property
Parking
- Total spaces: 5
- Parking features: Private Double
- Has garage: Yes
Features
- Stories: 2
- Pool features: None
Lot
- Size: 3,049 Square Feet
- Features: Fenced Yard, Lake/Pond, Library, Public Transit, Rec./Commun.Centre, School
Details
- Parcel number: 163890257
Construction
Type & style
- Home type: SingleFamily
- Property subtype: Single Family Residence
Materials
- Aluminum Siding, Brick
- Foundation: Poured Concrete
- Roof: Asphalt Shingle
Utilities & green energy
- Sewer: Sewer
Community & HOA
Location
- Region: Oshawa
Financial & listing details
- Tax assessed value: C$298,000
- Annual tax amount: C$4,543
- Date on market: 5/30/2026
RE/MAX WEST REALTY INC.
RE/MAX WEST REALTY INC.
By pressing Contact Agent, you agree that the real estate professional identified above may call/text you about your search, which may involve use of automated means and pre-recorded/artificial voices. You don't need to consent as a condition of buying any property, goods, or services. Message/data rates may apply. You also agree to our Terms of Use. Zillow does not endorse any real estate professionals. We may share information about your recent and future site activity with your agent to help them understand what you're looking for in a home.
Price history
Price history is unavailable.
Public tax history
Tax history is unavailable.
Climate risks
Neighborhood: Lakeview
Nearby schools
GreatSchools rating
No schools nearby
We couldn't find any schools near this home.
- C$638,0004 bd2 ba1.1k sqft582 Lakeview Ave, Oshawa, ON L1J1B1For Sale

- C$649,0005 bd3 ba-- sqft424 Chaleur Ave, Oshawa, ON L1J6N7For Sale
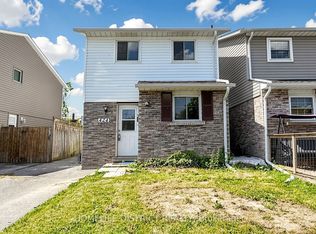
- C$--2 bd1 ba-- sqft423 Phillip Murray Ave #2, Oshawa, ON L1J1H1Off Market

- C$699,9004 bd3 ba-- sqft1451 Bala Dr, Oshawa, ON L1J3T6For Sale

- C$2,2503 bd1 ba-- sqft516 Monteith Ave, Oshawa, ON L1J1C9For Rent
- C$2,5003 bd1 ba-- sqft515 Stone St UNIT 3, Oshawa, ON L1J1A4For Rent
- C$2,5003 bd1 ba-- sqft515 Stone St UNIT 2, Oshawa, ON L1J1A4For Rent
- C$2,0002 bd1 ba-- sqft515 Stone St #BASEMENT, Oshawa, ON L1J1A4For Rent
Similar homes
- C$675,0004 bd2 ba-- sqft557 Cobblehill Dr, Oshawa, ON L1K 1Y6For Sale
 MLS ID #E13505558, CENTURY 21 PERCY FULTON LTD.. TRREB
 - C$840,0007 bd3 ba-- sqft380 Phillip Murray Ave, Oshawa, ON L1J 1H3For Sale
 MLS ID #E12997410, RE/MAX Jazz INC.. TRREB
 - C$699,0003 bd3 ba-- sqft880 Castlegrove Ave, Oshawa, ON L1J 7Y4For Sale
 MLS ID #E13513028, RE/MAX ROUGE RIVER REALTY LTD.. TRREB
 - C$749,0003 bd2 ba-- sqft563 Luple Ave, Oshawa, ON L1K 0K9For Sale
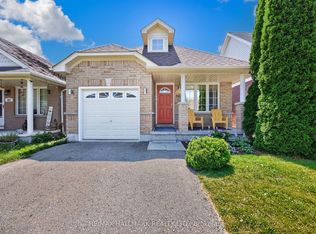 MLS ID #E13610688, RE/MAX HALLMARK REALTY LTD.. TRREB
 - C$775,0004 bd4 ba-- sqft(Undisclosed Address), Oshawa, ON L1K 0B2For SaleMLS ID #E13598568, ROYAL LEPAGE ASSOCIATES REALTY. TRREB
- C$860,0004 bd3 ba-- sqft195 Ryerson Cres, Oshawa, ON L1G 8A8For SaleMLS ID #E13625462, RE/MAX REALTRON REALTY INC.. TRREB
- C$798,0003 bd3 ba-- sqft107 Norland Cir, Oshawa, ON L1L 0A7For SaleMLS ID #E13614562, RIGHT AT HOME REALTY INC.. TRREB
- C$699,0203 bd3 ba-- sqft69 Dodds Sq, Clarington, ON L1C 5N2For SaleMLS ID #E13619780, URBAN LANDMARK REALTY INC. TRREB
- C$735,8884 bd2 ba-- sqft31 Thames Dr N, Whitby, ON L1R 2M2For SaleMLS ID #E13157956, ROYAL HERITAGE REALTY LTD.. TRREB
- C$719,0004 bd3 ba-- sqft2589 Bromus Path, Oshawa, ON L1L 0K7For SaleMLS ID #E13606650, PROPERTY MAX REALTY INC.. TRREB
- C$849,9007 bd3 ba-- sqft1922 Dalhousie Cres, Oshawa, ON L1G 8C3For SaleMLS ID #E13604894, CENTURY 21 SKYLARK REAL ESTATE LTD.. TRREB
- C$784,9003 bd2 ba-- sqft1130 Oakhill Ave, Oshawa, ON L1K 2P1For SaleMLS ID #E13123516, TANYA TIERNEY TEAM REALTY INC.. TRREB
- C$899,9004 bd3 ba-- sqft99 Goodman Dr, Oshawa, ON L1J 8H3For SaleMLS ID #E13182818, HOMELIFE REGIONAL REALTY LTD.. TRREB
- C$629,0003 bd3 ba-- sqft274 Swindells St, Clarington, ON L1C 5G7For SaleMLS ID #E13621156, RE/MAX ROUGE RIVER REALTY LTD.. TRREB
- C$769,0003 bd3 ba-- sqft80 Cecil Found Cres, Clarington, ON L1E 3E7For SaleMLS ID #E13603192, RE/MAX REALTRON REALTY INC.. TRREB
- C$699,9994 bd3 ba-- sqft15 Climie Ct, Clarington, ON L1C 4P5For SaleMLS ID #E13497298, RE/MAX REALTY SERVICES INC.. TRREB
- C$899,0004 bd4 ba-- sqft586 Oldman Rd, Oshawa, ON L1K 2V9For SaleMLS ID #E13098254, RE/MAX CROSSROADS REALTY INC.. TRREB
- C$750,0004 bd2 ba-- sqft1976 Edenwood Dr, Oshawa, ON L1G 7Y1For SaleMLS ID #E12948000, RE/MAX WEST REALTY INC.. TRREB
- C$519,9004 bd2 ba-- sqft350 Camelot Ct #30, Oshawa, ON L1G 6P7For SaleMLS ID #E13474526, RE/MAX CROSSROADS REALTY INC.. TRREB
- C$669,9003 bd3 ba-- sqft33 Aspen Park Way #15, Whitby, ON L1N 9M6For SaleMLS ID #E13531710, CENTURY 21 PEOPLE`S CHOICE REALTY INC.. TRREB
