
Beautifully Upgraded All Brick Home On Premium Lot Boasts A Fantastic Open Concept Floor Plan Featuring Hardwood And Ceramics On Main Floor Oak Staircase, Garden Door Walk Out From Breakfast Area , Breakfast Bar, Master Has Ensuite With Corner Soaker Tub And Seperate Shower. Great Location Steps To University Neutral Decor Throughout.New Roof (2020), Furnance (2020), Dryer (2021), Washer (2023), Air Condition (2025), Dishwasher(2024). Also recent upgrades to Kitchen with premium materials, light fixtures and front entrance staircase
For sale
C$798,000
107 Norland Cir, Oshawa, ON L1L 0A7
3beds
3baths
Single Family Residence
Built in ----
3,266 Square Feet Lot
$-- Zestimate®
C$--/sqft
C$-- HOA
What's special
All brick homePremium lotOak staircaseBreakfast barNeutral decor throughoutLight fixturesFront entrance staircase
- 10 days |
- 9 |
- 2 |
Zillow last checked:
Listing updated:
Listed by:
RIGHT AT HOME REALTY INC.
Source: TRREB,MLS®#: E13614562 Originating MLS®#: Toronto Regional Real Estate Board
Originating MLS®#: Toronto Regional Real Estate BoardFacts & features
Interior
Bedrooms & bathrooms
- Bedrooms: 3
- Bathrooms: 3
Primary bedroom
- Level: Second
- Dimensions: 4.26 x 4
Bedroom 2
- Level: Second
- Dimensions: 3.35 x 3.2
Bedroom 3
- Level: Second
- Dimensions: 3.9 x 3.2
Breakfast
- Level: Main
- Dimensions: 2.74 x 2.44
Family room
- Level: Main
- Dimensions: 4.54 x 3.96
Kitchen
- Level: Main
- Dimensions: 3.26 x 2.74
Living room
- Level: Main
- Dimensions: 3.96 x 2.62
Heating
- Forced Air, Gas
Cooling
- Central Air
Appliances
- Included: Water Heater
Features
- Central Vacuum
- Basement: Unfinished
- Has fireplace: No
Interior area
- Living area range: 1500-2000 null
Property
Parking
- Total spaces: 2
- Parking features: Garage Door Opener
- Has garage: Yes
Features
- Stories: 2
- Pool features: None
Lot
- Size: 3,266 Square Feet
- Features: Rectangular Lot
Details
- Parcel number: 162620790
Construction
Type & style
- Home type: SingleFamily
- Property subtype: Single Family Residence
Materials
- Brick
- Foundation: Concrete
- Roof: Asphalt Shingle
Utilities & green energy
- Sewer: Sewer
Community & HOA
Location
- Region: Oshawa
Financial & listing details
- Annual tax amount: C$5,813
- Date on market: 7/28/2026
R
RIGHT AT HOME REALTY INC.
By pressing Contact Agent, you agree that the real estate professional identified above may call/text you about your search, which may involve use of automated means and pre-recorded/artificial voices. You don't need to consent as a condition of buying any property, goods, or services. Message/data rates may apply. You also agree to our Terms of Use. Zillow does not endorse any real estate professionals. We may share information about your recent and future site activity with your agent to help them understand what you're looking for in a home.
Price history
Price history is unavailable.
Public tax history
Tax history is unavailable.
Climate risks
Neighborhood: Windfields
Nearby schools
GreatSchools rating
No schools nearby
We couldn't find any schools near this home.
- C$--4 bd3 ba2.4k sqft91 Norland Cir, Oshawa, ON L1L0A7Off Market
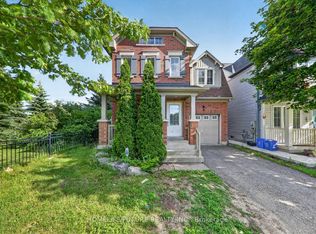
- C$799,9003 bd3 ba-- sqft2009 Secretariat Pl, Oshawa, ON L1L1C8For Sale
- C$--4 bd3 ba-- sqft1962 Secretariat Pl, Oshawa, ON L1L1C7Off Market
- C$2,1003 bd1 ba-- sqft2087 Secretariat Ave #BASEMENT, Oshawa, ON L1L0A8For Rent

- C$--4 bd3 ba-- sqft25 Woodbine Pl, Oshawa, ON L1L1C6Off Market
- C$1,075,0003 bd3 ba-- sqft137 Samac Trl, Oshawa, ON L1G7V9For Sale
- C$1,225,0004 bd3 ba-- sqft138 Samac Trl, Oshawa, ON L1G7V9For Sale
- C$2,0503 bd1 ba-- sqft2101 Bridle Rd #BASEMENT, Oshawa, ON L1L0A5For Sale
Similar homes
- C$799,0006 bd5 ba-- sqft1207 Wilmington Ave, Oshawa, ON L1L 0T9For Sale
 MLS ID #E13617866, RE/MAX METROPOLIS REALTY. TRREB
 - C$798,8003 bd3 ba-- sqft160 Laurel Ct, Oshawa, ON L1G 6M5For Sale
 MLS ID #E13625012, SUTTON GROUP-HERITAGE REALTY INC.. TRREB
 - C$699,9004 bd2 ba-- sqft607 Stevenson Rd N, Oshawa, ON L1J 5P2For Sale
 MLS ID #E13645006, RE/MAX REALTRON REALTY INC.. TRREB
 - C$879,0005 bd4 ba-- sqft1033 Grandview St N, Oshawa, ON L1K 2S8For Sale
 MLS ID #E13649638, ROYAL LEPAGE PLATINUM REALTY. TRREB
 - C$884,9004 bd3 ba-- sqft111 Bayardo Dr, Oshawa, ON L1L 0V2For SaleMLS ID #E13428336, RIGHT AT HOME REALTY INC.. TRREB
- C$749,9004 bd3 ba-- sqft119 Colborne St E, Oshawa, ON L1G 1M3For SaleMLS ID #E13593058, ROYAL LEPAGE MEADOWTOWNE REALTY. TRREB
- C$629,9003 bd2 ba-- sqft831 Gentry Cres, Oshawa, ON L1K 1L6For SaleMLS ID #E13640470, ROYAL LEPAGE TERREQUITY THE ANDERSON TEAM. TRREB
- C$799,0003 bd3 ba-- sqft12 Thelma Dr, Whitby, ON L1P 0N3For SaleMLS ID #E13640130, HOMELIFE/MIRACLE REALTY LTD. TRREB
- C$897,0004 bd4 ba-- sqft804 Ormond Dr, Oshawa, ON L1K 3B6For SaleMLS ID #E13420384, CENTURY 21 PROPERTY ZONE REALTY INC.. TRREB
- C$720,0003 bd2 ba-- sqft57 Fernhill Blvd, Oshawa, ON L1J 5J1For SaleMLS ID #E13440588, REMAX YOUR COMMUNITY REALTY. TRREB
- C$789,0003 bd3 ba-- sqft161 Cathedral Dr, Whitby, ON L1R 0J5For SaleMLS ID #E13450772, HOMELIFE/MIRACLE REALTY LTD. TRREB
- C$899,9993 bd2 ba-- sqft310 Admiral Rd, Oshawa, ON L1J 3A5For SaleMLS ID #E13231940, RIGHT AT HOME REALTY INC.. TRREB
- C$915,0003 bd3 ba-- sqft6 Knotty Pine Dr, Whitby, ON L1R 2J6For SaleMLS ID #E13623084, RE/MAX ROUGE RIVER REALTY LTD.. TRREB
- C$899,9995 bd3 ba-- sqft1405 Manitou Dr, Oshawa, ON L1G 7R2For SaleMLS ID #E12877040, RE/MAX METROPOLIS REALTY. TRREB
- C$899,8882 bd2 ba-- sqft249 Fleetwood Dr, Oshawa, ON L1K 3E8For SaleMLS ID #E13042196, Royal LePage Our Neighbourhood Realty. TRREB
- C$929,0005 bd3 ba-- sqft693 Barnes Cres, Oshawa, ON L1J 8K2For SaleMLS ID #E13579782, REALTY EXECUTIVES PLUS LTD. TRREB
- C$649,0004 bd2 ba-- sqft857 Attersley Dr, Oshawa, ON L1K 1T9For SaleMLS ID #E13418920, Royal LePage Frank Real Estate. TRREB
- C$949,0004 bd4 ba-- sqft1620 Badgley Dr, Oshawa, ON L1K 0H2For SaleMLS ID #E13563936, Re/Max Hallmark First Group Realty Ltd.. TRREB
- C$849,0003 bd3 ba-- sqft80 Brandon Rd, Scugog, ON L9L 1S8For SaleMLS ID #E13635148, ROYAL HERITAGE REALTY LTD.. TRREB
- C$898,0004 bd4 ba-- sqft301 Glen Hill Dr, Whitby, ON L1N 7J6For SaleMLS ID #E13603546, CENTURY 21 KENNECT REALTY. TRREB
