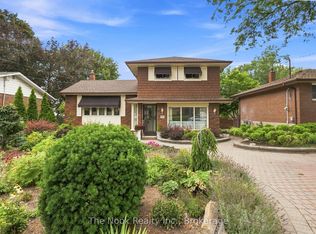
Welcome to this exceptional, move-in-ready home situated on a rare 52-ft wide lot in one of Whitby's most sought-after family-friendly neighborhoods. Offering the perfect blend of space, style, and everyday convenience, this meticulously maintained home is sure to impress from the moment you arrive. Step inside to discover a bright, spacious layout featuring generously sized principal rooms, elegant finishes, and an updated kitchen complete with premium quartz countertops-perfect for everyday living and entertaining alike. Every inch of this home reflects true pride of ownership, allowing you to move in with complete confidence. Extend your living space outdoors to the impressive 12' x 30' rear deck, ideal for summer BBQs, family gatherings, or simply relaxing in the privacy of your beautifully sized backyard. The location is second to none, with quick access to Highways 401, 412 & 407, GO Transit, highly rated schools, parks, shopping, restaurants, and every essential amenity just minutes away. Wide lots like this are increasingly hard to find. Combining exceptional curb appeal, thoughtful upgrades, outstanding location, and true move-in-ready condition, this home offers an incredible opportunity for families looking to enjoy the very best of Whitby living. Don't miss your chance to own this beautiful home.
For sale
C$898,000
301 Glen Hill Dr, Whitby, ON L1N 7J6
4beds
4baths
Single Family Residence
Built in ----
4,975 Square Feet Lot
$-- Zestimate®
C$--/sqft
C$-- HOA
What's special
Bright spacious layoutGenerously sized principal roomsElegant finishesUpdated kitchenPremium quartz countertopsExceptional curb appealThoughtful upgrades
- 19 days |
- 23 |
- 0 |
Zillow last checked:
Listing updated:
Listed by:
CENTURY 21 KENNECT REALTY
Source: TRREB,MLS®#: E13603546 Originating MLS®#: Toronto Regional Real Estate Board
Originating MLS®#: Toronto Regional Real Estate BoardFacts & features
Interior
Bedrooms & bathrooms
- Bedrooms: 4
- Bathrooms: 4
Heating
- Forced Air, Gas
Cooling
- Central Air
Features
- Water Meter
- Flooring: Carpet Free
- Basement: Finished
- Has fireplace: Yes
- Fireplace features: Family Room
Interior area
- Living area range: 1500-2000 null
Property
Parking
- Total spaces: 4
- Parking features: Private Double
- Has attached garage: Yes
Features
- Stories: 2
- Pool features: None
Lot
- Size: 4,975 Square Feet
- Features: Park, Public Transit, School, School Bus Route
Details
- Parcel number: 265210639
Construction
Type & style
- Home type: SingleFamily
- Property subtype: Single Family Residence
Materials
- Brick, Vinyl Siding
- Foundation: Concrete
- Roof: Asphalt Shingle
Utilities & green energy
- Sewer: Sewer
Community & HOA
Location
- Region: Whitby
Financial & listing details
- Annual tax amount: C$5,930
- Date on market: 7/24/2026
Price history
Price history is unavailable.
Public tax history
Tax history is unavailable.
Climate risks
Neighborhood: L1N
Nearby schools
GreatSchools rating
No schools nearby
We couldn't find any schools near this home.
- C$725,0003 bd2 ba-- sqft110 Bowman Ave, Whitby, ON L1N3T6For Sale
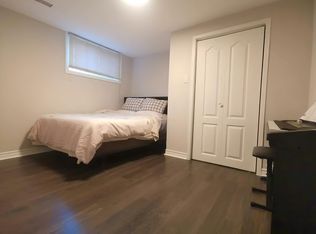
- C$--2 bd1 ba1.3k sqft108 Bowman Ave, Whitby, ON L1N3T6Off Market
- C$890,0004 bd2 ba-- sqft4 Hiscox Ct, Whitby, ON L1N9A6For Sale

- C$--3 bd1 ba1k sqft112 Allan St, Whitby, ON L1N3S7Off Market
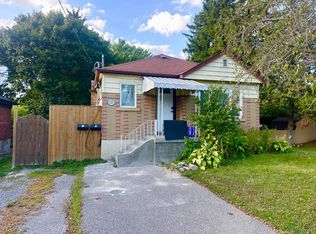
- C$--2 bd1 ba1.4k sqft106 Crawforth St #0, Whitby, ON L1N3S3Off Market
- C$1,150-- bd1 ba-- sqft307 Anderson St, Whitby, ON L1N3V7For Rent
- C$749,9993 bd4 ba-- sqft36 Comfort Way, Whitby, ON L1N0K5For Sale
- C$925,0004 bd3 ba-- sqft119 Frederick St, Whitby, ON L1N6K1For Sale
Similar homes
- C$959,0005 bd3 ba-- sqft51 Daines Dr, Whitby, ON L1R 2E8For Sale
 MLS ID #E13622922, SUTTON GROUP-ADMIRAL REALTY INC.. TRREB
 - C$1,295,0004 bd4 ba-- sqft102 William Stephenson Dr, Whitby, ON L1N 8T1For Sale
 MLS ID #E13662750, THE REALTY MARKET INC. TRREB
 - C$924,5004 bd3 ba-- sqft103 Muir Cres, Whitby, ON L1P 1B5For Sale
 MLS ID #E13151452, REMAX YOUR COMMUNITY REALTY. TRREB
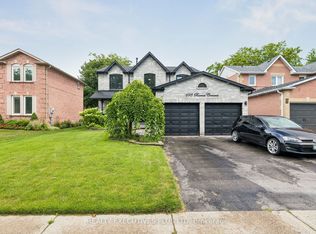
 - C$929,0005 bd3 ba-- sqft693 Barnes Cres, Oshawa, ON L1J 8K2For Sale
 MLS ID #E13579782, REALTY EXECUTIVES PLUS LTD. TRREB
 - C$879,0005 bd4 ba-- sqft1033 Grandview St N, Oshawa, ON L1K 2S8For SaleMLS ID #E13649638, ROYAL LEPAGE PLATINUM REALTY. TRREB
- C$879,9005 bd4 ba-- sqft1407 Ashgrove Cres, Oshawa, ON L1K 2W4For SaleMLS ID #E13663292, Coldwell Banker Electric Realty. TRREB
- C$789,0003 bd3 ba-- sqft139 Oceanpearl Cres, Whitby, ON L1N 0C7For SaleMLS ID #E13620506, SUTTON GROUP - SUMMIT REALTY INC.. TRREB
- C$749,0005 bd4 ba-- sqft113 Pontiac Ave, Oshawa, ON L1G 3M1For SaleMLS ID #E13663820, HOMELIFE/MIRACLE REALTY LTD. TRREB
- C$774,9004 bd2 ba-- sqft258 Nipigon St, Oshawa, ON L1J 4N7For SaleMLS ID #E13621174, CENTURY 21 LEADING EDGE REALTY INC.. TRREB
- C$764,9003 bd2 ba-- sqft403 Rossmount Ave, Oshawa, ON L1J 3K5For SaleMLS ID #E13644238, Keller Williams Energy Real Estate. TRREB
- C$899,9995 bd3 ba-- sqft1405 Manitou Dr, Oshawa, ON L1G 7R2For SaleMLS ID #E12877040, RE/MAX METROPOLIS REALTY. TRREB
- C$884,9004 bd3 ba-- sqft111 Bayardo Dr, Oshawa, ON L1L 0V2For SaleMLS ID #E13428336, RIGHT AT HOME REALTY INC.. TRREB
- C$897,0004 bd4 ba-- sqft804 Ormond Dr, Oshawa, ON L1K 3B6For SaleMLS ID #E13420384, CENTURY 21 PROPERTY ZONE REALTY INC.. TRREB
- C$1,299,9006 bd4 ba-- sqft47 Glen Hill Dr, Whitby, ON L1N 6Z8For SaleMLS ID #E13591440, MASTER`S TRUST REALTY INC.. TRREB
- C$899,9995 bd4 ba-- sqft1144 Thimbleberry Cir, Oshawa, ON L1K 2H1For SaleMLS ID #E13448594, Century 21 Infinity Realty Inc.. TRREB
- C$874,4994 bd4 ba-- sqftHighmark Homes, Whitby, ON L1R 0N8For SaleMLS ID #E13104986, HOMELIFE/MIRACLE REALTY LTD. TRREB
- C$929,9004 bd3 ba-- sqft87 Beckett Cres, Clarington, ON L1E 3J4For SaleMLS ID #E13465506, HOME CHOICE REALTY INC.. TRREB
- C$749,9004 bd3 ba-- sqft119 Colborne St E, Oshawa, ON L1G 1M3For SaleMLS ID #E13593058, ROYAL LEPAGE MEADOWTOWNE REALTY. TRREB
- C$949,0004 bd2 ba-- sqft803 Fairview Ave, Pickering, ON L1W 1M7For SaleMLS ID #E13657952, ROYAL LEPAGE IGNITE REALTY. TRREB
- C$899,9904 bd3 ba-- sqft19 Portico Dr, Toronto, ON M1G 3R4For SaleMLS ID #E13652994, RE/MAX ALL-STARS REALTY INC.. TRREB
