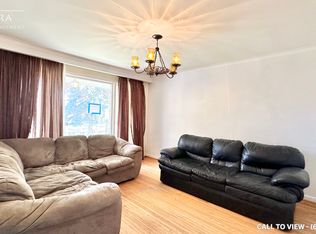
19 Portico Drive is a Spectacularly Renovated Family Home in Toronto with Premium Finishes! This beautifully reimagined 4-bedroom, 2.5-bathroom residence perfectly blends timeless elegance with modern comfort. Step inside to discover a bright main floor featuring refreshed hardwood floors and a spacious living area ideal for entertaining. A fully renovated eat-in kitchen boasts quartz countertops, tile flooring, a coffee bar, and new top-of-the-line stainless steel appliances. And the renovated bathrooms include quartz countertops, Moen fixtures, new vanities, mirrors, lighting, and tile finishes. The inviting lower level adds new vinyl flooring, pot lights, a built-in bookcase, separate laundry area, ample closet storage, new washer and dryer, 3-piece bath, and rough-inplumbing for future kitchenette. Step outside to a landscaped, private backyard with a sprawling interlockingdeck-perfect for summer barbecues. Located just minutes from top-rated schools, parks, and shopping.Home features: new exterior doors, new lighting, new painting, new flooring, oak-capped staircase, 200 AMP service, premium fenced lot, convenient location, separate side entrance, and more.
For sale
C$999,000
19 Portico Dr, Toronto, ON M1G 3R4
5beds
3baths
Single Family Residence
Built in ----
7,643 Square Feet Lot
$-- Zestimate®
C$--/sqft
C$-- HOA
What's special
Bright main floorRefreshed hardwood floorsFully renovated eat-in kitchenCoffee barRenovated bathroomsMoen fixturesNew vanities mirrors lighting
- 31 days |
- 54 |
- 3 |
Zillow last checked:
Listing updated:
Listed by:
RE/MAX CROSSROADS REALTY INC.
Source: TRREB,MLS®#: E13484818 Originating MLS®#: Toronto Regional Real Estate Board
Originating MLS®#: Toronto Regional Real Estate BoardFacts & features
Interior
Bedrooms & bathrooms
- Bedrooms: 5
- Bathrooms: 3
Primary bedroom
- Level: Second
- Dimensions: 4.2 x 3.36
Bedroom
- Level: Basement
- Dimensions: 6.55 x 5.62
Bedroom 2
- Level: Second
- Dimensions: 3.36 x 2.88
Bedroom 3
- Level: Second
- Dimensions: 3.13 x 3.04
Bedroom 4
- Level: Second
- Dimensions: 2.82 x 2.7
Dining room
- Level: Main
- Dimensions: 3.42 x 2.94
Foyer
- Level: Basement
- Dimensions: 5.77 x 1.04
Foyer
- Level: Main
- Dimensions: 3.92 x 1.33
Foyer
- Level: Second
- Dimensions: 5.09 x 0.94
Kitchen
- Level: Main
- Dimensions: 4.08 x 3.18
Living room
- Level: Main
- Dimensions: 5.52 x 3.96
Utility room
- Level: Basement
- Dimensions: 3.94 x 1.94
Heating
- Forced Air, Gas
Cooling
- Central Air
Features
- In-Law Capability, Storage
- Flooring: Carpet Free
- Basement: Finished,Separate Entrance,Development Potential,Full
- Has fireplace: No
Interior area
- Living area range: 1100-1500 null
Video & virtual tour
Property
Parking
- Total spaces: 3
- Parking features: Private, Available, Garage Door Opener
- Has garage: Yes
Features
- Stories: 2
- Patio & porch: Porch
- Exterior features: Landscaped, Privacy
- Has private pool: Yes
- Pool features: Other
- Has view: Yes
- View description: Clear, Garden, Trees/Woods
Lot
- Size: 7,643 Square Feet
- Features: Clear View, Fenced Yard, Hospital, Library, Park, Public Transit, Irregular Lot
Details
- Parcel number: 061800022
Construction
Type & style
- Home type: SingleFamily
- Property subtype: Single Family Residence
Materials
- Brick
- Foundation: Concrete
- Roof: Asphalt Shingle
Utilities & green energy
- Sewer: Sewer
Community & HOA
Community
- Security: Alarm System, Carbon Monoxide Detector(s), Smoke Detector(s), Security System
Location
- Region: Toronto
Financial & listing details
- Annual tax amount: C$4,358
- Date on market: 6/24/2026
RE/MAX CROSSROADS REALTY INC.
RE/MAX CROSSROADS REALTY INC.
By pressing Contact Agent, you agree that the real estate professional identified above may call/text you about your search, which may involve use of automated means and pre-recorded/artificial voices. You don't need to consent as a condition of buying any property, goods, or services. Message/data rates may apply. You also agree to our Terms of Use. Zillow does not endorse any real estate professionals. We may share information about your recent and future site activity with your agent to help them understand what you're looking for in a home.
Price history
Price history is unavailable.
Public tax history
Tax history is unavailable.
Climate risks
Neighborhood: Woburn
Nearby schools
GreatSchools rating
No schools nearby
We couldn't find any schools near this home.
- C$--4 bd2 ba1.5k sqft60 Pegasus Trl #1, Toronto, ON M1G3N7Off Market
- C$899,9005 bd3 ba-- sqft9 Minos Cres, Toronto, ON M1G3P8For Sale
- C$2,4003 bd2 ba-- sqft36 Castor Cres #BASEMENT, Toronto, ON M1G3R2For Rent

- C$2,7503 bd2 ba-- sqft22 Gander Dr, Toronto, ON M1G2W1For Rent

- C$795,0005 bd2 ba-- sqft62 Clementine Sq, Toronto, ON M1G2V7For Sale
- C$1,075,0005 bd3 ba-- sqft83 Pegasus Trl, Toronto, ON M1G3N8For Sale
- C$828,8885 bd2 ba-- sqft9 Tralee Ave, Toronto, ON M1G3E3For Sale
- C$--2 bd1 ba945 sqft30 Tuxedo Ct #2B-1BA-910SQFT, Toronto, ON M1G3S6Off Market
Similar homes
- C$989,0005 bd3 ba-- sqft1 Grovenest Dr, Toronto, ON M1E 4J2For Sale
 MLS ID #E13506672, REAL ONE REALTY INC.. TRREB
 - C$949,0004 bd2 ba-- sqft42 Catalina Dr, Toronto, ON M1M 1K6For Sale
 MLS ID #E13600438, RE/MAX HALLMARK REALTY LTD.. TRREB
 - C$999,9995 bd2 ba-- sqft89 Scarborough Heights Blvd, Toronto, ON M1M 2V5For Sale
 MLS ID #E13496496, RE/MAX HALLMARK REALTY LTD.. TRREB
 - C$949,9994 bd3 ba-- sqft10 Gillbank Cres S, Toronto, ON M1E 4H9For Sale
 MLS ID #E13544564, RE/MAX CROSSROADS REALTY INC.. TRREB
 - C$979,0005 bd3 ba-- sqft950 McCowan Rd, Toronto, ON M1P 3H7For SaleMLS ID #E13070480, RE/MAX REALTRON REALTY INC.. TRREB
- C$999,0006 bd3 ba-- sqft109 Glencrest Blvd, Toronto, ON M4B 1L9For SaleMLS ID #E13580348, RE/MAX REAL ESTATE CENTRE INC.. TRREB
- C$1,098,0005 bd2 ba-- sqft51 Tordale Cres, Toronto, ON M1P 3X6For SaleMLS ID #E13534258, RE/MAX EXCEL REALTY LTD.. TRREB
- C$849,9004 bd3 ba-- sqft70 Halfmoon Sq, Toronto, ON M1C 3V3For SaleMLS ID #E13591988, RE/MAX CROSSROADS REALTY INC.. TRREB
- C$1,099,0005 bd2 ba-- sqft18 Adanac Dr, Toronto, ON M1M 2E4For SaleMLS ID #E13238260, RE/MAX CROSSROADS REALTY INC.. TRREB
- C$1,111,1115 bd4 ba-- sqft46 Flintwick Dr, Toronto, ON M1P 4G9For SaleMLS ID #E13481596, HOMELIFE/MIRACLE REALTY LTD. TRREB
- C$1,018,0004 bd4 ba-- sqft923 Redbird Cres, Pickering, ON L1V 5K8For SaleMLS ID #E13599964, CENTURY 21 LEADING EDGE REALTY INC.. TRREB
- C$960,0004 bd2 ba-- sqft23 Penetang Cres, Toronto, ON M1K 4Y4For SaleMLS ID #E13234540, REMAX YOUR COMMUNITY REALTY. TRREB
- C$1,059,0007 bd2 ba-- sqft4012 Ellesmere Rd, Toronto, ON M1C 1J2For SaleMLS ID #E13529366, CENTURY 21 LEADING EDGE REALTY INC.. TRREB
- C$929,8004 bd2 ba-- sqft80 Heaslip Ter, Toronto, ON M1T 1W9For SaleMLS ID #E13440354, CENTRAL HOME REALTY INC.. TRREB
- C$999,9994 bd2 ba-- sqft26 Faye Dr, Toronto, ON M2J 3S6For SaleMLS ID #C13044520, REMAX YOUR COMMUNITY REALTY. TRREB
- C$1,389,9005 bd5 ba-- sqft49 Greendowns Dr, Toronto, ON M1M 2G6For SaleMLS ID #E13595136, RE/MAX HALLMARK REALTY LTD.. TRREB
- C$1,088,8005 bd3 ba-- sqft325 Goldenwood Rd, Toronto, ON M2M 2Z4For SaleMLS ID #C13544448, RE/MAX ULTIMATE ESTATES. TRREB
- C$1,150,0004 bd4 ba-- sqft9 Cranston Manor Ct, Toronto, ON M1J 3M7For SaleMLS ID #E13453710, RE/MAX REALTRON REALTY INC.. TRREB
- C$1,190,0004 bd4 ba-- sqft23 Pipers Green Ave, Toronto, ON M1S 3J9For SaleMLS ID #E13503240, REALTY WEALTH GROUP INC.. TRREB
- C$825,0004 bd2 ba-- sqft5 Greyabbey Trl, Toronto, ON M1E 1V6For SaleMLS ID #E13087440, SUTTON GROUP OLD MILL REALTY INC.. TRREB
