Welcome To This Stunning Fully Renovated (Never lived after Reno) Detached Duplex Featuring 2 Bedrooms And A Full Bathroom On The Main Floor. The Modern Kitchen Showcases Quartz Countertops, Backsplash and Brand-New Stainless Steel Appliances. The Upper Level Features A Large Primary Bedroom With Walk-In Closet And 4-Piece Ensuite, An Additional Bedroom, Den And Convenient Laundry Area. Excellent Income Potential With A Newly Built !!! LEGALLY FINISHED 2-BEDROOM BASEMENT APARTMENT !!! Featuring Separate Entrance, Own Laundry And Full Bathroom. Extensive Upgrades Including 200-Amp Electrical Panel, New 1' Main City Water Line, Complete ESA Approved Rewiring Of Whole House, Fully Updated Plumbing Including Underground Plumbing With Permits, Updated Furnace, A/C, Roof Shingles, Brand-New Exterior Doors, New Parging All Around The House, Extended Concrete 4-Car park Driveway, Extended Porch Area With New Railing And Professional Landscaping. The Property Also Features A Detached Garage with Brand new door and Tool room, With Excellent Potential To Convert Into A Future Garden Suite. A Rare Opportunity For End Users And Investors Alike.
For sale
C$999,000
109 Glencrest Blvd, Toronto, ON M4B 1L9
6beds
3baths
Single Family Residence
Built in ----
4,779 Square Feet Lot
$-- Zestimate®
C$--/sqft
C$-- HOA
What's special
- 7 days |
- 29 |
- 2 |
Zillow last checked:
Listing updated:
Listed by:
RE/MAX REAL ESTATE CENTRE INC.
Source: TRREB,MLS®#: E13580348 Originating MLS®#: Toronto Regional Real Estate Board
Originating MLS®#: Toronto Regional Real Estate BoardFacts & features
Interior
Bedrooms & bathrooms
- Bedrooms: 6
- Bathrooms: 3
Primary bedroom
- Level: Main
- Dimensions: 4.7 x 3.2
Bedroom
- Level: Basement
- Dimensions: 3.69 x 2.86
Bedroom
- Level: Basement
- Dimensions: 2.93 x 2.86
Bedroom 2
- Level: Main
- Dimensions: 3.26 x 3
Bedroom 3
- Level: Second
- Dimensions: 4.51 x 3.73
Bedroom 4
- Level: Second
- Dimensions: 3.78 x 3.63
Den
- Level: Second
- Dimensions: 2.03 x 1.55
Dining room
- Level: Main
- Dimensions: 6.99 x 3.07
Dining room
- Level: Basement
- Dimensions: 5.84 x 4.16
Kitchen
- Level: Basement
- Dimensions: 4.72 x 1.68
Kitchen
- Level: Main
- Dimensions: 3.66 x 3.1
Living room
- Level: Basement
- Dimensions: 5.84 x 4.16
Living room
- Level: Main
- Dimensions: 6.99 x 3.07
Heating
- Forced Air, Gas
Cooling
- Central Air
Appliances
- Included: Water Heater
Features
- Floor Drain, In-Law Suite, Water Meter
- Flooring: Carpet Free
- Basement: Apartment,Walk-Up Access,Finished,Separate Entrance
- Has fireplace: No
Interior area
- Living area range: 1100-1500 null
Video & virtual tour
Property
Parking
- Total spaces: 5
- Parking features: Private
- Has garage: Yes
Features
- Stories: 2
- Pool features: None
Lot
- Size: 4,779 Square Feet
Details
- Parcel number: 104390293
Construction
Type & style
- Home type: SingleFamily
- Property subtype: Single Family Residence
Materials
- Brick, Stone
- Foundation: Concrete Block
- Roof: Asphalt Shingle
Utilities & green energy
- Sewer: Sewer
Community & HOA
Location
- Region: Toronto
Financial & listing details
- Annual tax amount: C$5,218
- Date on market: 7/18/2026
RE/MAX REAL ESTATE CENTRE INC.
RE/MAX REAL ESTATE CENTRE INC.
By pressing Contact Agent, you agree that the real estate professional identified above may call/text you about your search, which may involve use of automated means and pre-recorded/artificial voices. You don't need to consent as a condition of buying any property, goods, or services. Message/data rates may apply. You also agree to our Terms of Use. Zillow does not endorse any real estate professionals. We may share information about your recent and future site activity with your agent to help them understand what you're looking for in a home.
Price history
Price history is unavailable.
Public tax history
Tax history is unavailable.
Climate risks
Neighborhood: O'Connor
Nearby schools
GreatSchools rating
No schools nearby
We couldn't find any schools near this home.
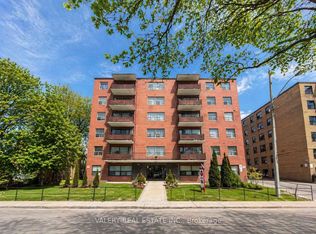
- C$2,2753 bd1 ba-- sqft11 Glenburn Ave #108, Toronto, ON M4B2X1For Rent
- C$1,8002 bd1 ba-- sqft11 Glenburn Ave #304, Toronto, ON M4B2X1For Rent
- C$--1 bd1 ba585 sqft612 Dawes Rd #1B-1BA-585SQFT, Toronto, ON M4B2G8Off Market
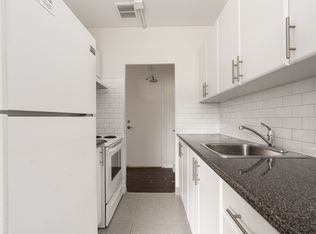
- C$--1 bd1 ba569 sqft612 Dawes Rd #1B-1BA-569SQFT, Toronto, ON M4B2G8Off Market
- C$--1 bd1 ba645 sqft612 Dawes Rd #722840, Toronto, ON M4B2G8Off Market
- C$--1 bd1 ba582 sqft612 Dawes Rd #706754, Toronto, ON M4B2G8Off Market
- C$--1 bd1 ba585 sqft612 Dawes Rd #873219, Toronto, ON M4B2G8Off Market
- C$--1 bd1 ba583 sqft612 Dawes Rd #935944, Toronto, ON M4B2G8Off Market
Similar homes
- C$999,8885 bd4 ba-- sqft100 Dunkirk Rd, Toronto, ON M4C 2M6For Sale
 MLS ID #E13595820, RE/MAX ACE REALTY INC.. TRREB
 - C$980,0003 bd2 ba-- sqft6 Barrett Rd, Toronto, ON M4B 1V9For Sale
 MLS ID #E13462688, FOREST HILL REAL ESTATE INC.. TRREB
 - C$849,0003 bd2 ba-- sqft66 Holmstead Ave, Toronto, ON M4B 1T2For Sale
 MLS ID #E13551180, RE/MAX HALLMARK REALTY LTD.. TRREB
 - C$999,9995 bd2 ba-- sqft89 Scarborough Heights Blvd, Toronto, ON M1M 2V5For Sale
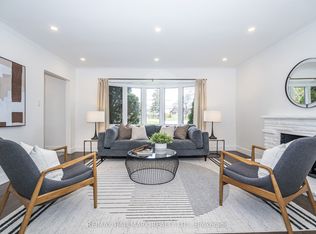 MLS ID #E13496496, RE/MAX HALLMARK REALTY LTD.. TRREB
 - C$1,099,9003 bd3 ba-- sqft7 Cherry Nook Gdns, Toronto, ON M4L 1J5For SaleMLS ID #E13595868, CENTURY 21 MYPRO REALTY. TRREB
- C$999,0004 bd3 ba-- sqft56 Bellamy Rd S, Toronto, ON M1M 3P4For SaleMLS ID #E13504436, ROYAL LEPAGE SIGNATURE REALTY. TRREB
- C$1,150,0005 bd4 ba-- sqft29 Rosita Cres, Toronto, ON M1L 1X7For SaleMLS ID #E13209036, ROYAL LEPAGE PEACELAND REALTY. TRREB
- C$1,049,9994 bd3 ba-- sqft61 Sundial Cres, Toronto, ON M4A 2J7For SaleMLS ID #C13536122, HOMELIFE FRONTIER REALTY INC.. TRREB
- C$949,9004 bd2 ba-- sqft972 Cosburn Ave, Toronto, ON M4C 2W9For SaleMLS ID #E13121820, ROYAL LEPAGE SIGNATURE REALTY. TRREB
- C$999,8004 bd3 ba-- sqft56 Mortimer Ave, Toronto, ON M4K 2A1For SaleMLS ID #E13495152, HOMELIFE TOP STAR REALTY INC.. TRREB
- C$999,0005 bd3 ba-- sqft19 Portico Dr, Toronto, ON M1G 3R4For SaleMLS ID #E13484818, RE/MAX CROSSROADS REALTY INC.. TRREB
- C$1,100,0005 bd2 ba-- sqft316 Blantyre Ave, Toronto, ON M1N 2S7For SaleMLS ID #E13209534, ROYAL LEPAGE SIGNATURE REALTY. TRREB
- C$1,168,8884 bd2 ba-- sqft40 Leroy Ave, Toronto, ON M4J 4G8For SaleMLS ID #E13582896, ROYAL LEPAGE TERREQUITY REALTY. TRREB
- C$899,9005 bd2 ba-- sqft1147 Dufferin St, Toronto, ON M6H 4B7For SaleMLS ID #W13582660, RE/MAX REALTY SERVICES INC.. TRREB
- C$1,185,0003 bd2 ba-- sqft122 Holborne Ave, Toronto, ON M4C 2R4For SaleMLS ID #E13577144, ROYAL LEPAGE SIGNATURE REALTY. TRREB
- C$1,170,0003 bd2 ba-- sqft16 Crestland Ave, Toronto, ON M4C 3L1For SaleMLS ID #E13564064, RE/MAX HALLMARK REALTY LTD.. TRREB
- C$949,9993 bd2 ba-- sqft53 Glen Everest Rd, Toronto, ON M1N 1J6For SaleMLS ID #E13192124, ROYAL LEPAGE ESTATE REALTY. TRREB
- C$1,080,0003 bd3 ba-- sqft414 Mortimer Ave, Toronto, ON M4J 2E9For SaleMLS ID #E13487038, RE/MAX REALTRON REALTY INC.. TRREB
- C$1,099,0005 bd2 ba-- sqft18 Adanac Dr, Toronto, ON M1M 2E4For SaleMLS ID #E13238260, RE/MAX CROSSROADS REALTY INC.. TRREB
- C$1,389,9005 bd5 ba-- sqft49 Greendowns Dr, Toronto, ON M1M 2G6For SaleMLS ID #E13595136, RE/MAX HALLMARK REALTY LTD.. TRREB
