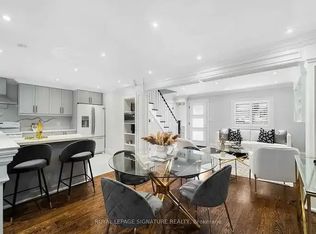
Step into the welcoming embrace of this renovated bungalow, proudly owned and meticulously cared for by the same family for nearly 25 years. Situated on a generous 30 x 115 ft lot in a family-friendly neighbourhood, this thoroughly upgrade home offers 2+1 bedrooms, 2 full bathrooms, a finished basement with a separate entrance, a private driveway with parking for two vehicles, and a spacious, fully fenced backyard. The sunlit main floor features an open-concept layout designed for comfortable everyday living. A modern kitchen with quartz countertops, a spacious centre island, and ample cabinetry overlooks the dining and living areas, where a picture window fills the space with natural light. Two well-proportioned bedrooms include custom wardrobes and closets, while the second bedroom enjoys peaceful views of the backyard, complete with a mature cherry tree and plenty of room to create your own outdoor retreat. A stylish four-piece bathroom completes the main level. The upgraded lower level expands the living space with a generous family room, a third bedroom ideal for guests, a growing teenager, or a home office, a renovated three-piece bathroom, a laundry room, plenty of storage room, and a separate entrance with a walkout. The location combines the charm of an established neighbourhood with outstanding convenience. Enjoy nearby Taylor Creek Park and Topham Park, offering scenic trails. Within a 20-minute walk, you'll find playgrounds, tennis courts, ball diamonds, sports fields, and splash pads. Schools, shopping, and everyday amenities are all close at hand. Minutes from The Danforth's cafés, restaurants, and local boutiques, as well as The Beaches, the DVP, Highway 401, TTC transit, Michael Garron Hospital, this home provides easy access to every corner of the GTA while offering the comfort of a welcoming residential community.
For sale
C$699,000
66 Holmstead Ave, Toronto, ON M4B 1T2
3beds
2baths
Single Family Residence
Built in ----
3,450 Square Feet Lot
$-- Zestimate®
C$--/sqft
C$-- HOA
What's special
Renovated bungalowSpacious fully fenced backyardSunlit main floorOpen-concept layoutSpacious centre islandAmple cabinetryTwo well-proportioned bedrooms
- 7 days |
- 164 |
- 7 |
Zillow last checked:
Listing updated:
Listed by:
RE/MAX HALLMARK REALTY LTD.
Source: TRREB,MLS®#: E13503124 Originating MLS®#: Toronto Regional Real Estate Board
Originating MLS®#: Toronto Regional Real Estate BoardFacts & features
Interior
Bedrooms & bathrooms
- Bedrooms: 3
- Bathrooms: 2
Heating
- Forced Air, Gas
Cooling
- Central Air
Features
- In-Law Capability, Storage
- Flooring: Carpet Free
- Basement: Finished with Walk-Out,Separate Entrance
- Has fireplace: Yes
- Fireplace features: Electric
Interior area
- Living area range: 700-1100 null
Property
Parking
- Total spaces: 2
- Parking features: Private
Features
- Patio & porch: Porch
- Pool features: None
Lot
- Size: 3,450 Square Feet
- Features: Fenced Yard, School, Public Transit, Hospital
Details
- Additional structures: Fence - Full, Garden Shed
- Parcel number: 104380293
Construction
Type & style
- Home type: SingleFamily
- Architectural style: Bungalow
- Property subtype: Single Family Residence
Materials
- Brick
- Foundation: Other
- Roof: Shingle
Utilities & green energy
- Sewer: Sewer
Community & HOA
Community
- Security: Carbon Monoxide Detector(s), Smoke Detector(s)
Location
- Region: Toronto
Financial & listing details
- Annual tax amount: C$4,328
- Date on market: 6/29/2026
RE/MAX HALLMARK REALTY LTD.
RE/MAX HALLMARK REALTY LTD.
By pressing Contact Agent, you agree that the real estate professional identified above may call/text you about your search, which may involve use of automated means and pre-recorded/artificial voices. You don't need to consent as a condition of buying any property, goods, or services. Message/data rates may apply. You also agree to our Terms of Use. Zillow does not endorse any real estate professionals. We may share information about your recent and future site activity with your agent to help them understand what you're looking for in a home.
Price history
Price history is unavailable.
Public tax history
Tax history is unavailable.
Climate risks
Neighborhood: O'Connor
Nearby schools
GreatSchools rating
No schools nearby
We couldn't find any schools near this home.



- Ontario
- Toronto Division
- Toronto
- M4B 1T2
- O'Connor
- 66 Holmstead Ave
Nearby cities
Nearby neighborhoods
Nearby zip codes
Other Toronto Topics
