Modern Comfort, Exceptional Space & A Rare Pie-Shaped Lot In A Prime Location. Welcome to 30 Willowmount Drive, a beautiful semi-detached home offering the perfect blend of style, functionality, and outdoor living. Set on an oversized pie-shaped lot, this property boasts an expansive backyard rarely found in the city, complete with a detached garage, private 3 car driveway parking, and endless room for entertaining, gardening, or family enjoyment. Inside, the bright and inviting main floor features a spacious open-concept living and dining area filled with natural light, creating an ideal setting for both everyday living and hosting guests. The renovated kitchen is thoughtfully designed with ample cabinetry, modern finishes, a centre island, and direct access to the backyard. Upstairs, you'll find three well-proportioned bedrooms and an updated bathroom, offering comfortable accommodation for growing families, professionals, or downsizers alike. The finished basement extends the living space with a large recreation area, second kitchen, and full bathroom, providing excellent flexibility for extended family, guests, a home office, or future income potential. Located in a quiet, family-friendly neighbourhood, this home is just minutes from Warden Station, TTC, parks, schools, shopping, dining, golf courses, Centennial College, and major commuter routes including the DVP and Highway 401. A move-in-ready opportunity on a premium lot in a highly convenient location, offering exceptional value and versatility for today's buyer.
For sale
C$799,000
30 Willowmount Dr, Toronto, ON M1L 1Y1
4beds
2baths
Single Family Residence
Built in ----
2,360 Square Feet Lot
$-- Zestimate®
C$--/sqft
C$-- HOA
What's special
Oversized pie-shaped lotDetached garageRenovated kitchenAmple cabinetryModern finishesCentre islandThree well-proportioned bedrooms
- 29 days |
- 65 |
- 7 |
Zillow last checked:
Listing updated:
Listed by:
REAL BROKER ONTARIO LTD.
Source: TRREB,MLS®#: E13460248 Originating MLS®#: Toronto Regional Real Estate Board
Originating MLS®#: Toronto Regional Real Estate BoardFacts & features
Interior
Bedrooms & bathrooms
- Bedrooms: 4
- Bathrooms: 2
Primary bedroom
- Description: Primary Bedroom
- Level: Second
- Area: 10.55 Square Meters
- Area source: Other
- Dimensions: 3.70 x 2.85
Bedroom
- Description: Bedroom
- Level: Basement
- Area: 8.69 Square Meters
- Area source: Other
- Dimensions: 3.05 x 2.85
Bedroom 2
- Description: Bedroom 2
- Level: Second
- Area: 7.93 Square Meters
- Area source: Other
- Dimensions: 3.05 x 2.60
Bedroom 3
- Description: Bedroom 3
- Level: Second
- Area: 6.6 Square Meters
- Area source: Other
- Dimensions: 2.75 x 2.40
Kitchen
- Description: Kitchen
- Level: Main
- Area: 25.76 Square Meters
- Area source: Other
- Dimensions: 5.60 x 4.60
Kitchen
- Description: Kitchen
- Level: Basement
- Area: 5.07 Square Meters
- Area source: Other
- Dimensions: 2.60 x 1.95
Living room
- Description: Living Room
- Level: Main
- Area: 21.39 Square Meters
- Area source: Other
- Dimensions: 6.20 x 3.45
Heating
- Forced Air, Gas
Cooling
- Central Air
Features
- Other
- Basement: Finished
- Has fireplace: No
Interior area
- Living area range: 700-1100 null
Video & virtual tour
Property
Parking
- Total spaces: 7
- Parking features: Private
- Has garage: Yes
Features
- Stories: 2
- Pool features: None
- Waterfront features: None
Lot
- Size: 2,360 Square Feet
- Features: Irregular Lot, Hospital, Library, Park, Public Transit, School, Pie Shaped Lot
Details
- Parcel number: 064960170
Construction
Type & style
- Home type: SingleFamily
- Property subtype: Single Family Residence
- Attached to another structure: Yes
Materials
- Brick
- Foundation: Concrete
- Roof: Shingle
Utilities & green energy
- Sewer: Sewer
Community & HOA
Location
- Region: Toronto
Financial & listing details
- Annual tax amount: C$3,483
- Date on market: 6/18/2026
REAL BROKER ONTARIO LTD.
REAL BROKER ONTARIO LTD.
By pressing Contact Agent, you agree that the real estate professional identified above may call/text you about your search, which may involve use of automated means and pre-recorded/artificial voices. You don't need to consent as a condition of buying any property, goods, or services. Message/data rates may apply. You also agree to our Terms of Use. Zillow does not endorse any real estate professionals. We may share information about your recent and future site activity with your agent to help them understand what you're looking for in a home.
Price history
Price history is unavailable.
Public tax history
Tax history is unavailable.
Climate risks
Neighborhood: Clairlea
Nearby schools
GreatSchools rating
No schools nearby
We couldn't find any schools near this home.

- C$--1 bd1 ba550 sqft125 Chestnut Cres #2, Toronto, ON M1L1Y6Off Market
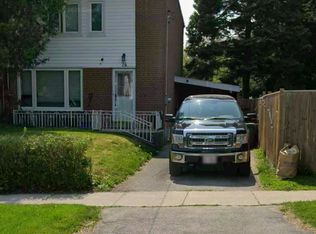
- C$--1 bd1 ba-- sqft74 Anaconda Ave, Toronto, ON M1L4M3Off Market
- C$935,0003 bd3 ba-- sqft61 Pidgeon St, Toronto, ON M1L0C9For Sale

- C$1,5001 bd1 ba-- sqft620 A Birchmount Rd UNIT 1B, Toronto, ON M1K1P9For Sale

- C$--1 bd1 ba699 sqft126 Cleanside Rd #2, Toronto, ON M1L0J3Off Market
- C$1,5001 bd1 ba-- sqft620 B Birchmount Rd UNIT 1B, Toronto, ON M1K1P9For Rent
- C$1,2001 bd1 ba-- sqft620 B Birchmount Rd UNIT B, Toronto, ON M1K1P9For Rent
- C$1,2001 bd1 ba-- sqft620 Birchmount Rd UNIT B, Toronto, ON M1K1P9For Sale
Similar homes
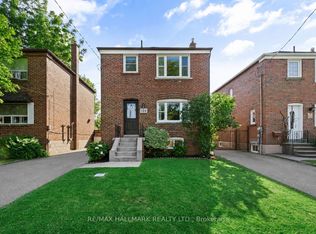
- C$879,9004 bd2 ba-- sqft100 Atlee Ave, Toronto, ON M1N 3X4For Sale
 MLS ID #E13543890, RE/MAX HALLMARK REALTY LTD.. TRREB
 - C$849,0003 bd2 ba-- sqft66 Holmstead Ave, Toronto, ON M4B 1T2For Sale
 MLS ID #E13551180, RE/MAX HALLMARK REALTY LTD.. TRREB
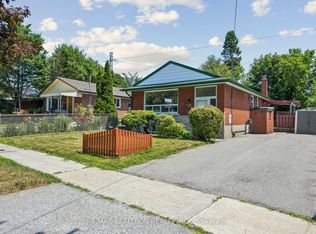
 - C$774,9005 bd2 ba-- sqft17 Chancellor Dr, Toronto, ON M1G 2W4For Sale
 MLS ID #E13545692, RE/MAX REALTRON REALTY INC.. TRREB
 - C$825,0004 bd2 ba-- sqft5 Greyabbey Trl, Toronto, ON M1E 1V6For Sale
 MLS ID #E13087440, SUTTON GROUP OLD MILL REALTY INC.. TRREB
 - C$949,9993 bd2 ba-- sqft53 Glen Everest Rd, Toronto, ON M1N 1J6For SaleMLS ID #E13192124, ROYAL LEPAGE ESTATE REALTY. TRREB
- C$799,8004 bd3 ba-- sqft270 Timberbank Blvd #91, Toronto, ON M1W 2M1For SaleMLS ID #E13457568, ROYAL LEPAGE SIGNATURE REALTY. TRREB
- C$979,0004 bd2 ba-- sqft37 Chilton Rd, Toronto, ON M4J 3C7For SaleMLS ID #E13517960, ROYAL LEPAGE SIGNATURE REALTY. TRREB
- C$980,0003 bd2 ba-- sqft6 Barrett Rd, Toronto, ON M4B 1V9For SaleMLS ID #E13462688, FOREST HILL REAL ESTATE INC.. TRREB
- C$775,0005 bd3 ba-- sqft40 Dundalk Dr #27, Toronto, ON M1P 4S3For SaleMLS ID #E13475794, RE/MAX REALTRON SMART CHOICE TEAM. TRREB
- C$929,8004 bd2 ba-- sqft80 Heaslip Ter, Toronto, ON M1T 1W9For SaleMLS ID #E13440354, CENTRAL HOME REALTY INC.. TRREB
- C$960,0004 bd2 ba-- sqft23 Penetang Cres, Toronto, ON M1K 4Y4For SaleMLS ID #E13234540, REMAX YOUR COMMUNITY REALTY. TRREB
- C$1,170,0003 bd2 ba-- sqft16 Crestland Ave, Toronto, ON M4C 3L1For SaleMLS ID #E13564064, RE/MAX HALLMARK REALTY LTD.. TRREB
- C$1,049,9994 bd3 ba-- sqft61 Sundial Cres, Toronto, ON M4A 2J7For SaleMLS ID #C13536122, HOMELIFE FRONTIER REALTY INC.. TRREB
- C$1,140,0004 bd2 ba-- sqft136 Blantyre Ave, Toronto, ON M1N 2R5For SaleMLS ID #E13545474, REAL BROKER ONTARIO LTD.. TRREB
- C$809,0004 bd2 ba-- sqft29 Brookmere Rd, Toronto, ON M9W 2X5For SaleMLS ID #W13448194, HOMELIFE SILVERCITY REALTY INC.. TRREB
- C$999,9004 bd2 ba-- sqft7 Penworth Rd, Toronto, ON M1R 4P2For SaleMLS ID #E13508634, RE/MAX HALLMARK REALTY LTD.. TRREB
- C$1,049,0004 bd3 ba-- sqft424 Kingston Rd, Toronto, ON M4L 1T9For SaleMLS ID #E13531968, RE/MAX HALLMARK REALTY LTD.. TRREB
- C$788,8883 bd3 ba-- sqft58 Valdor Dr, Toronto, ON M1V 1R4For SaleMLS ID #E13544392, CENTURY 21 LEADING EDGE REALTY INC.. TRREB
- C$1,189,8884 bd2 ba-- sqft15 Denton Ave, Toronto, ON M4C 1T7For SaleMLS ID #E13442258, HOMELIFE LANDMARK REALTY INC.. TRREB
- C$928,8005 bd2 ba-- sqft89 Darlingside Dr, Toronto, ON M1E 3P2For SaleMLS ID #E13442668, ROYAL LEPAGE IGNITE REALTY. TRREB
