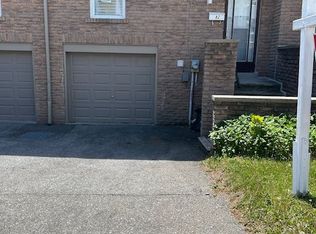
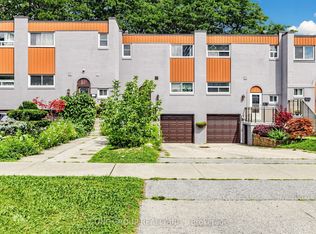
Welcome to 201 Alexmuir Blvd #134 - a rare opportunity to own a spacious 4-bedroom townhouse in the highly desirable Agincourt community! Bright and well-maintained, this family-friendly home features a functional layout with generously sized bedrooms and a beautifully updated kitchen with brand new cabinets. The dining area overlooks the peaceful greenery of Alexmuir Park, while the professionally maintained front garden adds exceptional curb appeal. Located just a 2-minute walk through the back entrance to the highly ranked Alexmuir Junior Public School, this home is perfect for families seeking both comfort and convenience. Maintenance fees include water, roof, snow removal, and landscaping. Close to parks, shopping, TTC, GO stations, and with easy access to Highways 401 & 404. Walking distance to plazas with lots of food and drinks to enjoy! Along with a 24 hours grocery store nearby. Major updates include furnace (2023), air conditioner (2023), hot water tank (2023), washer (2024), move in and enjoy!
For sale
C$699,000
201 Alexmuir Blvd #134, Toronto, ON M1V 1S5
4beds
3baths
Townhouse
Built in ----
-- sqft lot
$-- Zestimate®
C$--/sqft
C$535/mo HOA
What's special
- 105 days
- 14
- 2
Zillow last checked:
Listing updated:
Listed by:
RE/MAX PARTNERS REALTY INC.
Source: TRREB,MLS®#: E13206260 Originating MLS®#: Toronto Regional Real Estate Board
Originating MLS®#: Toronto Regional Real Estate BoardFacts & features
Interior
Bedrooms & bathrooms
- Bedrooms: 4
- Bathrooms: 3
Primary bedroom
- Description: Primary Bedroom
- Level: Second
- Area: 129.83 Square Meters
- Area source: Other
- Dimensions: 13.51 x 9.61
Bedroom 2
- Description: Bedroom 2
- Level: Second
- Area: 81.26 Square Meters
- Area source: Other
- Dimensions: 9.91 x 8.20
Bedroom 3
- Description: Bedroom 3
- Level: Second
- Area: 107.35 Square Meters
- Area source: Other
- Dimensions: 11.81 x 9.09
Bedroom 4
- Description: Bedroom 4
- Level: Second
- Area: 74.82 Square Meters
- Area source: Other
- Dimensions: 8.69 x 8.61
Dining room
- Description: Dining Room
- Level: Main
- Area: 109.59 Square Meters
- Area source: Other
- Dimensions: 14.79 x 7.41
Family room
- Description: Family Room
- Level: Basement
- Area: 215.5 Square Meters
- Area source: Other
- Dimensions: 17.81 x 12.10
Kitchen
- Description: Kitchen
- Level: Main
- Area: 115.64 Square Meters
- Area source: Other
- Dimensions: 12.82 x 9.02
Heating
- Forced Air, Gas
Cooling
- Central Air
Appliances
- Laundry: Ensuite
Features
- Flooring: Carpet Free
- Basement: Finished
- Has fireplace: No
Interior area
- Living area range: 1400-1599 null
Property
Parking
- Total spaces: 2
- Parking features: Private
- Has attached garage: Yes
Features
- Stories: 2
- Exterior features: Open Balcony
Lot
- Features: Clear View, Park, School
Details
- Parcel number: 00000
Construction
Type & style
- Home type: Townhouse
- Property subtype: Townhouse
- Attached to another structure: Yes
Materials
- Aluminum Siding, Brick
Community & HOA
HOA
- Amenities included: BBQs Allowed, Visitor Parking
- Services included: Common Elements Included, Building Insurance Included, Parking Included, Water Included
- HOA fee: C$535 monthly
- HOA name: YCC 315
Location
- Region: Toronto
Financial & listing details
- Annual tax amount: C$3,175
- Date on market: 5/28/2026
Price history
Price history is unavailable.
Public tax history
Tax history is unavailable.
Climate risks
Neighborhood: Agincourt North
Nearby schools
GreatSchools rating
No schools nearby
We couldn't find any schools near this home.

Similar homes
- C$749,9003 bd2 ba-- sqft25 Brimwood Blvd #79, Toronto, ON M1V 1E2For Sale
 MLS ID #E13710540, CRIMSON REALTY POINT INC.. TRREB
 - C$699,0004 bd2 ba-- sqft25 Whiteleas Ave, Toronto, ON M1B 1W8For Sale
 MLS ID #E13758148, RE/MAX REALTRON REALTY INC.. TRREB
 - C$699,0003 bd3 ba-- sqft48 Bonis Ave, Toronto, ON M1T 2V1For Sale
 MLS ID #E13675224, T-ONE GROUP REALTY INC.,. TRREB
 - C$777,0004 bd4 ba-- sqft72 Ashglen Way #16, Markham, ON L3R 3A7For Sale
 MLS ID #N13752198, REMAX YOUR COMMUNITY REALTY. TRREB
