Bright and well-maintained corner-unit townhouse in a highly sought-after Thornhill neighborhood, featuring a bright west-facing backyard with open views and abundant natural light throughout. Freshly painted, this spacious home offers 3 bedrooms, separate living and family rooms, and a finished walk-out basement complete with a full bathroom and gas fireplace-ideal for extended family or additional living space. The modern kitchen is equipped with quartz countertops, stainless steel appliances, and complemented by pot lights throughout, hardwood flooring on the main level, laminate on the upper level, and a stylish wood staircase. The large primary bedroom features his and hers closets. Located just steps to Bayview Fairways Public School and approximately 1.5 km to top-ranked St. Robert Catholic High School, with convenient access to Hwy 407 & 404, public transit, parks, library, golf, shopping, and supermarkets. Maintenance fees include water, building insurance, landscaping, snow removal, and exterior maintenance. Recent updates include garage door (2024) and heat pump (2024).
For sale
C$700,000
1742 John St Unit 36, Markham, ON L3T 1Y9
4beds
2baths
Townhouse
Built in ----
-- sqft lot
$-- Zestimate®
C$--/sqft
C$615/mo HOA
What's special
Abundant natural light throughoutFinished walk-out basementGas fireplaceModern kitchenQuartz countertopsStainless steel appliancesPot lights throughout
- 59 days
- 42
- 1
Zillow last checked:
Listing updated:
Listed by:
HC REALTY GROUP INC.
Source: TRREB,MLS®#: N13554066 Originating MLS®#: Toronto Regional Real Estate Board
Originating MLS®#: Toronto Regional Real Estate BoardFacts & features
Interior
Bedrooms & bathrooms
- Bedrooms: 4
- Bathrooms: 2
Primary bedroom
- Description: Primary Bedroom
- Level: Second
- Area: 18.39 Square Meters
- Area source: Other
- Dimensions: 5.24 x 3.51
Bedroom 2
- Description: Bedroom 2
- Level: Second
- Area: 9.62 Square Meters
- Area source: Other
- Dimensions: 3.63 x 2.65
Bedroom 3
- Description: Bedroom 3
- Level: Second
- Area: 9.48 Square Meters
- Area source: Other
- Dimensions: 3.66 x 2.59
Bedroom 4
- Description: Recreation
- Level: Basement
- Area: 16.1 Square Meters
- Area source: Other
- Dimensions: 4.51 x 3.57
Dining room
- Description: Dining Room
- Level: Main
- Area: 10.81 Square Meters
- Area source: Other
- Dimensions: 3.69 x 2.93
Foyer
- Description: Foyer
- Level: Main
- Area: 2.84 Square Meters
- Area source: Other
- Dimensions: 1.82 x 1.56
Kitchen
- Description: Kitchen
- Level: Main
- Area: 9.4 Square Meters
- Area source: Other
- Dimensions: 4.05 x 2.32
Living room
- Description: Living Room
- Level: Main
- Area: 16.23 Square Meters
- Area source: Other
- Dimensions: 5.27 x 3.08
Heating
- Forced Air, Gas
Cooling
- Central Air
Appliances
- Laundry: In Basement
Features
- Flooring: Carpet Free
- Basement: Finished with Walk-Out,Separate Entrance
- Has fireplace: Yes
Interior area
- Living area range: 1000-1199 null
Property
Parking
- Total spaces: 2
- Parking features: Private, Garage Door Opener
- Has attached garage: Yes
Features
- Stories: 2
Lot
- Features: Library, Park, Place Of Worship, Public Transit, Rec./Commun.Centre, School
Details
- Parcel number: 290100036
Construction
Type & style
- Home type: Townhouse
- Property subtype: Townhouse
- Attached to another structure: Yes
Materials
- Aluminum Siding, Brick
Community & HOA
HOA
- Amenities included: BBQs Allowed, Visitor Parking
- Services included: Common Elements Included, Building Insurance Included, Parking Included, Water Included
- HOA fee: C$615 monthly
- HOA name: YCC
Location
- Region: Markham
Financial & listing details
- Annual tax amount: C$3,101
- Date on market: 7/12/2026
Price history
Price history is unavailable.
Public tax history
Tax history is unavailable.
Climate risks
Neighborhood: Thornhill
Nearby schools
GreatSchools rating
No schools nearby
We couldn't find any schools near this home.

Similar homes
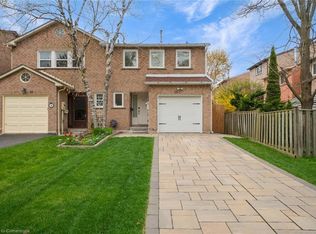
- C$777,0004 bd4 ba-- sqft72 Ashglen Way #16, Markham, ON L3R 3A7For Sale
 MLS ID #N13752198, REMAX YOUR COMMUNITY REALTY. TRREB
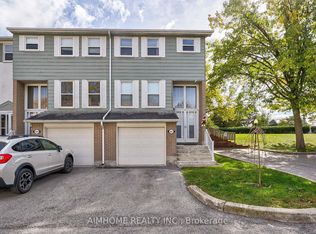
 - C$674,9904 bd3 ba-- sqft735 New Westminster Dr Unit 46, Vaughan, ON L4J 7Y9For Sale
 MLS ID #N13724292, SUTTON GROUP-ADMIRAL REALTY INC.. TRREB
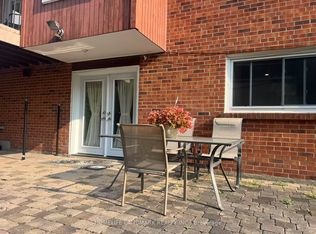
 - C$699,0004 bd2 ba-- sqft25 Whiteleas Ave, Toronto, ON M1B 1W8For Sale
 MLS ID #E13758148, RE/MAX REALTRON REALTY INC.. TRREB
 - C$699,0004 bd3 ba-- sqft201 Alexmuir Blvd #134, Toronto, ON M1V 1S5For Sale
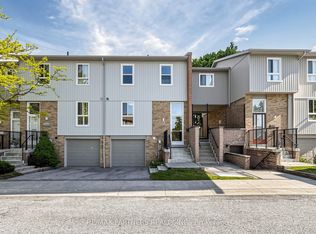 MLS ID #E13206260, RE/MAX PARTNERS REALTY INC.. TRREB
