Contemporary 2-storey condo townhome in North York offering the perfect blend of modern comfort, functional space, and unbeatable convenience. Ideal for growing families or professionals, this beautifully updated home delivers a lifestyle of accessibility and community living in one of Toronto's most connected neighbourhoods. This executive residence features 3+1 bedrooms, 2 bathrooms, a private garage, dedicated driveway, separate entrance, and three outdoor living spaces, a rare find in such a central location. Inside, the home showcases a renovated kitchen, new hardwood flooring throughout the main and upper levels, and pot lights throughout, creating a bright and modern atmosphere. The main living space is designed for both relaxation and entertaining, highlighted by a cozy wood-burning fireplace and a walkout balcony perfect for barbecuing or hosting guests. The modern eat-in kitchen offers generous counter space, ample cabinetry, and a practical layout for everyday living. From the kitchen, step out to another balcony, ideal for morning coffee or fresh air in the evening. Upstairs, the primary bedroom features impressive vaulted ceilings and a walk-in closet. Two additional bedrooms are well-sized with natural light and closet space, ideal for children, guests, or a home office. The lower level offers exceptional flexibility with an additional living area, a second wood-burning fireplace, and a separate entrance, ideal for an in-law suite or extended family, with walk-out access to the backyard. Outdoor living is equally impressive with a low maintenance fenced yard featuring a brand-new interlock patio, creating a private space perfect for entertaining, dining, and relaxing. Residents also enjoy access to a heated outdoor swimming pool staffed throughout the summer. Families will appreciate proximity to top-rated schools, TTC access, Highway 401, the Don Valley Parkway, Fairview Mall, North York General Hospital, and the Don River Trail! Shows 10+
For sale
C$829,000
25 Cheryl Shepway, Toronto, ON M2J 4R5
4beds
2baths
Townhouse
Built in ----
-- sqft lot
$-- Zestimate®
C$--/sqft
C$972/mo HOA
What's special
Private garageDedicated drivewaySeparate entranceThree outdoor living spacesRenovated kitchenPot lights throughoutBright and modern atmosphere
- 81 days
- 23
- 1
Zillow last checked:
Listing updated:
Listed by:
REMAX YOUR COMMUNITY REALTY
Source: TRREB,MLS®#: C13428314 Originating MLS®#: Toronto Regional Real Estate Board
Originating MLS®#: Toronto Regional Real Estate BoardFacts & features
Interior
Bedrooms & bathrooms
- Bedrooms: 4
- Bathrooms: 2
Primary bedroom
- Level: Second
- Dimensions: 4.7 x 3.3
Bedroom 2
- Level: Second
- Dimensions: 3.9 x 2.7
Bedroom 3
- Level: Second
- Dimensions: 3 x 2.7
Breakfast
- Level: Main
- Dimensions: 2.1 x 2.7
Dining room
- Level: Main
- Dimensions: 3.7 x 2.9
Family room
- Level: Lower
- Dimensions: 4.3 x 2.8
Kitchen
- Level: Main
- Dimensions: 2.5 x 2.7
Living room
- Level: Main
- Dimensions: 8.6 x 3.3
Heating
- Forced Air, Gas
Cooling
- Central Air
Appliances
- Laundry: Ensuite, Laundry Closet
Features
- Flooring: Carpet Free
- Basement: Full,Finished,Walk-Out Access
- Has fireplace: Yes
- Fireplace features: Wood Burning, Living Room, Family Room
Interior area
- Living area range: 1400-1599 null
Video & virtual tour
Property
Parking
- Total spaces: 2
- Parking features: Garage
- Has garage: Yes
Features
- Stories: 2
- Exterior features: Open Balcony
Lot
- Features: Park, Hospital, Public Transit, Library, School, Ravine
Details
- Parcel number: 112690074
Construction
Type & style
- Home type: Townhouse
- Property subtype: Townhouse
Materials
- Concrete
- Roof: Asphalt Shingle
Community & HOA
HOA
- Amenities included: BBQs Allowed, Outdoor Pool, Visitor Parking
- Services included: Building Insurance Included, Common Elements Included, Cable TV Included, Parking Included, Water Included
- HOA fee: C$972 monthly
- HOA name: YCC
Location
- Region: Toronto
Financial & listing details
- Annual tax amount: C$4,110
- Date on market: 6/10/2026
Price history
Price history is unavailable.
Public tax history
Tax history is unavailable.
Climate risks
Neighborhood: Don Valley Village
Nearby schools
GreatSchools rating
No schools nearby
We couldn't find any schools near this home.


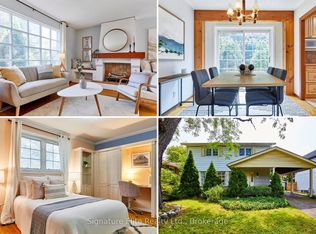
Similar homes
- C$819,0003 bd2 ba-- sqft33 Cheryl Shepway, Toronto, ON M2J 4R5For SaleMLS ID #C13012022, ROYAL LEPAGE SIGNATURE REALTY. TRREB
- C$829,9953 bd3 ba-- sqft43 Wild Gingerway Rd, North York, ON M3H 5W9For Sale
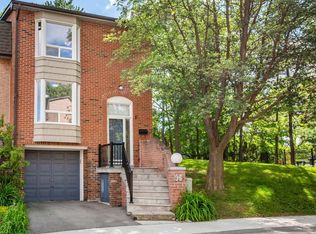 MLS ID #C13700332, RE/MAX REALTRON REALTY INC.. TRREB
 - C$768,8804 bd3 ba-- sqft270 Timberbank Blvd #91, Toronto, ON M1W 2M1For Sale
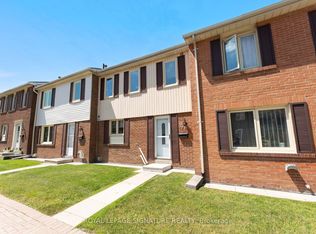 MLS ID #E13457568, ROYAL LEPAGE SIGNATURE REALTY. TRREB
 - C$899,0003 bd2 ba-- sqft11 Penzance Dr, Toronto, ON M1K 4Z4For Sale
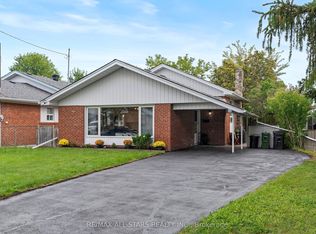 MLS ID #E13716790, RE/MAX ALL-STARS REALTY INC.. TRREB
