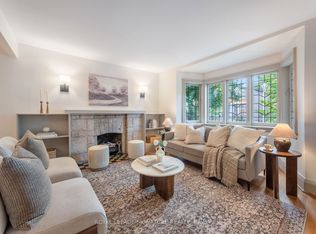
Nestled on serene, tree-lined Condor Avenue in Toronto's beloved Pocket neighbourhood, this enchanting red-brick gem is a rare and wonderful marriage of classic character and thoughtful modern upgrades. Positioned just south of vibrant, amenity-rich Danforth & Donlands subway station. Step inside and be thoroughly charmed. The gracious main floor unfolds with a sun-drenched living room anchored by a gas fireplace and beautiful original leaded glass window details, a formal dining room featuring rich hardwood floors and a stunning exposed wood-beam ceiling, and a showstopping renovated kitchen complete with stainless steel appliances, a generous centre island, and a seamless walkout to lush, professionally landscaped gardens - a private urban oasis tailor-made for summer entertaining and slow, sun-filled weekend mornings. The lot runs a deep and generous 107 feet, with mature greenery that feels a full world away from the city bustle. Upstairs, two well-appointed bedrooms are graced with warm hardwood floors. The generous primary suite boasts a lovely bay window and a spacious closet. The second bedroom opens directly onto a large private sundeck - a tranquil perch above the garden, ideal for morning coffee or a quiet evening under the stars. Footsteps from community favourite Phin Park, and some of the city's finest cafés, grocers, and restaurants - the location is every bit as coveted as the home itself. This property has it all. Amazing location, brimming with character, and it's had all the modern touches to make it move-in ready: updated copper wiring, a brand-new central air conditioner, a high-efficiency gas furnace, an upgraded copper water supply, and a fully loaded modern chef's kitchen and bathroom. The generous unfinished basement and expansive attic present exciting upside potential.Timeless character. Triple-A neighbourhood. Modern upgrades. 28 Condor Ave is ready to welcome its next chapter.
For sale
C$849,999
28 Condor Ave, Toronto, ON M4J 3M8
2beds
1baths
Single Family Residence
Built in ----
1,786 Square Feet Lot
$-- Zestimate®
C$--/sqft
C$-- HOA
What's special
Red-brick gemGas fireplaceFormal dining roomRich hardwood floorsStunning exposed wood-beam ceilingShowstopping renovated kitchenStainless steel appliances
- 1 day |
- 86 |
- 12 |
Zillow last checked:
Listing updated:
Listed by:
RE/MAX HALLMARK REALTY LTD.
Source: TRREB,MLS®#: E13711368 Originating MLS®#: Toronto Regional Real Estate Board
Originating MLS®#: Toronto Regional Real Estate BoardFacts & features
Interior
Bedrooms & bathrooms
- Bedrooms: 2
- Bathrooms: 1
Primary bedroom
- Description: Primary Bedroom
- Level: Second
- Area: 16.2 Square Meters
- Area source: Other
- Dimensions: 4.06 x 3.99
Bedroom 2
- Description: Bedroom 2
- Level: Second
- Area: 10.64 Square Meters
- Area source: Other
- Dimensions: 4.06 x 2.62
Dining room
- Description: Dining Room
- Level: Main
- Area: 13.93 Square Meters
- Area source: Other
- Dimensions: 4.06 x 3.43
Kitchen
- Description: Kitchen
- Level: Main
- Area: 15.25 Square Meters
- Area source: Other
- Dimensions: 4.11 x 3.71
Living room
- Description: Living Room
- Level: Main
- Area: 16.2 Square Meters
- Area source: Other
- Dimensions: 4.06 x 3.99
Utility room
- Description: Utility Room
- Level: Lower
- Area: 33.38 Square Meters
- Area source: Other
- Dimensions: 8.43 x 3.96
Heating
- Forced Air, Gas
Cooling
- Central Air
Appliances
- Included: Water Heater Owned
Features
- Basement: Unfinished
- Has fireplace: Yes
Interior area
- Living area range: 1100-1500 null
Property
Parking
- Parking features: None
Features
- Stories: 2
- Pool features: None
Lot
- Size: 1,786 Square Feet
- Features: Irregular Lot, Park, Place Of Worship, Public Transit, School
Details
- Parcel number: 210470510
Construction
Type & style
- Home type: SingleFamily
- Property subtype: Single Family Residence
Materials
- Brick Front, Insulbrick
- Foundation: Concrete
- Roof: Asphalt Shingle
Utilities & green energy
- Sewer: Sewer
Community & HOA
Location
- Region: Toronto
Financial & listing details
- Annual tax amount: C$5,202
- Date on market: 8/25/2026
Price history
Price history is unavailable.
Public tax history
Tax history is unavailable.
Climate risks
Neighborhood: Blake
Nearby schools
GreatSchools rating
No schools nearby
We couldn't find any schools near this home.
- C$--4 bd3 ba-- sqft19 Condor Ave #1A, Toronto, ON M4J3M5Off Market
- C$--1 bd1 ba600 sqft11 Condor Ave #1A, Toronto, ON M4J3M5Off Market
- C$--4 bd5 ba2.2k sqft21 Shudell Ave #1A, Toronto, ON M4J1C5Off Market

- C$--1 bd1 ba-- sqft79 Condor Ave, Toronto, ON M4J3M7Off Market
- C$--2 bd2 ba1.2k sqft102 Boultbee Ave #1A, Toronto, ON M4J1B3Off Market
- C$1,499,0003 bd2 ba-- sqft83 Condor Ave, Toronto, ON M4J3M7For Sale
- C$--2 bd1 ba850 sqft2 Dawson Ave #1A, Toronto, ON M4J1E5Off Market
- C$--2 bd1 ba1k sqft45 Earl Grey Rd #1, Toronto, ON M4J3L4Off Market
Similar homes
- C$949,0003 bd2 ba-- sqft2375 Gerrard St E, Toronto, ON M4E 2E7For Sale
 MLS ID #E13710370, FOREST HILL REAL ESTATE INC.. TRREB
 - C$1,099,0002 bd2 ba-- sqft108 Knox Ave, Toronto, ON M4L 2P2For Sale
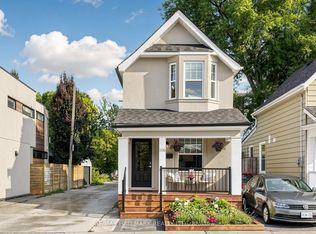 MLS ID #E13710772, RE/MAX HALLMARK REALTY LTD.. TRREB
 - C$949,0004 bd2 ba-- sqft37 Chilton Rd, Toronto, ON M4J 3C7For Sale
 MLS ID #E13633132, ROYAL LEPAGE SIGNATURE REALTY. TRREB
 - C$999,0003 bd2 ba-- sqft968 Eastern Ave, Toronto, ON M4L 1A6For Sale
 MLS ID #E13676686, KELLER WILLIAMS REFERRED URBAN REALTY. TRREB
 - C$799,0004 bd3 ba-- sqft287 Kingston Rd, Toronto, ON M4L 1T6For SaleMLS ID #E13683882, RE/MAX HALLMARK RICHARDS GROUP REALTY LTD.. TRREB
- C$849,9003 bd3 ba-- sqft60 Dorset Rd, Toronto, ON M1M 2S7For SaleMLS ID #E13670000, RE/MAX REALTRON REALTY INC.. TRREB
- C$1,079,0003 bd2 ba-- sqft372 A Saint Johns Rd, Toronto, ON M6S 2K8For SaleMLS ID #W13710048, ROYAL LEPAGE TERREQUITY REALTY. TRREB
- C$1,199,0004 bd3 ba-- sqft6 Lankin Blvd, Toronto, ON M4J 4W8For SaleMLS ID #E13697940, ROYAL LEPAGE/J & D DIVISION. TRREB
- C$1,190,0004 bd2 ba-- sqft220 Westmount Ave, Toronto, ON M6E 3M8For SaleMLS ID #C13715250, KELLER WILLIAMS REFERRED URBAN REALTY. TRREB
- C$748,8884 bd2 ba-- sqft66 Cliff St, Toronto, ON M6N 4M1For SaleMLS ID #W13698756, GREEN HEDGE REALTY INC.. TRREB
- C$899,0003 bd1 ba-- sqft21 Brendwin Rd, Toronto, ON M6N 4V6For SaleMLS ID #W13684400, RE/MAX PROFESSIONALS INC.. TRREB
- C$875,0002 bd2 ba-- sqft8 Villa Rd, Toronto, ON M8W 1M5For SaleMLS ID #W13700970, RE/MAX REALTRON REALTY INC.. TRREB
- C$975,0004 bd3 ba-- sqft19 Carnival Ct, Toronto, ON M2R 3T7For SaleMLS ID #C13710080, SUTTON GROUP-ADMIRAL REALTY INC.. TRREB
- C$899,9005 bd2 ba-- sqft23 Lynnbrook Dr, Toronto, ON M1H 2M1For SaleMLS ID #E13678952, RE/MAX HALLMARK REALTY LTD.. TRREB
- C$849,9004 bd3 ba-- sqft12 Ellendale Dr, Toronto, ON M1P 1N2For SaleMLS ID #E13117804, HOMELIFE/FUTURE REALTY INC.. TRREB
- C$989,0003 bd2 ba-- sqft3 Blakley Ave, Toronto, ON M6N 3Y4For SaleMLS ID #W13681644, RE/MAX PROFESSIONALS INC.. TRREB
- C$1,099,0004 bd2 ba-- sqft898 Greenwood Ave, Toronto, ON M4J 4B8For SaleMLS ID #E13485356, RE/MAX HALLMARK RICHARDS GROUP REALTY LTD.. TRREB
- C$1,019,9004 bd2 ba-- sqft89 Alhart Dr, Toronto, ON M9V 2N6For SaleMLS ID #W13711926, RE/MAX REALTY SPECIALISTS INC.. TRREB
- C$875,0003 bd3 ba-- sqft29 Jeremiah Ln, Toronto, ON M1J 0A3For SaleMLS ID #E13529038, ROYAL LEPAGE REALTY PLUS. TRREB
- C$1,249,0002 bd2 ba-- sqft52 1/2 West Ave W, Toronto, ON M4M 2L8For SaleMLS ID #E13590784, CHESTNUT PARK REAL ESTATE LIMITED. TRREB
