*Open House Weekend - Saturday August 22nd & Sunday August 23rd @ 2pm-4pm!* Beautifully situated on a quiet tree-lined street in East Danforth, this is a wonderful wide semi. Totally and stylishly renovated with recent updates. Open concept living room/dining room and stunning kitchen with large center island and oversized breakfast bar for four people. The kitchen walks out to a new deck and a lovely west facing garden. Rare powder room on main floor and stackable laundry. On the second floor, there are three generously sized bedrooms, and a luxurious five-piece washroom. The lower level has a separate side entrance, and it could be rented as a basement apartment or used as an in-law suite. It features one bedroom, renovated kitchen, recreation room, three-piece washroom, and separate laundry. Parking for two cars; one in the detached garage (with power) and one in front of the garage. Memorial Park is just around the corner with its weekly farmer's market and the Toronto Public Library offers numerous programs. Shops at Donlands/O'Connor and along the Danforth are just a walk away. Conveniently located just a walk to Coxwell subway station and Michael Garron Hospital, and easy access to the DVP. Enjoy this great family home with numerous improvements by the current owner.
For sale
C$1,199,000
6 Lankin Blvd, Toronto, ON M4J 4W8
4beds
3baths
Single Family Residence
Built in ----
2,499 Square Feet Lot
$-- Zestimate®
C$--/sqft
C$-- HOA
What's special
Quiet tree-lined streetWide semiLovely west facing gardenStackable laundryThree generously sized bedroomsLuxurious five-piece washroomParking for two cars
- 14 hours |
- 6 |
- 0 |
Zillow last checked:
Listing updated:
Listed by:
ROYAL LEPAGE/J & D DIVISION
Source: TRREB,MLS®#: E13697940 Originating MLS®#: Toronto Regional Real Estate Board
Originating MLS®#: Toronto Regional Real Estate BoardFacts & features
Interior
Bedrooms & bathrooms
- Bedrooms: 4
- Bathrooms: 3
Primary bedroom
- Level: Second
- Dimensions: 3.44 x 3.16
Bedroom
- Level: Basement
- Dimensions: 3.35 x 2.44
Bedroom 2
- Level: Second
- Dimensions: 3.61 x 2.84
Bedroom 3
- Level: Second
- Dimensions: 3.61 x 2.5
Dining room
- Level: Main
- Dimensions: 3.52 x 2.19
Family room
- Level: Basement
- Dimensions: 3.5 x 3.29
Kitchen
- Level: Basement
- Dimensions: 4.37 x 1.87
Kitchen
- Level: Main
- Dimensions: 5.51 x 2.79
Laundry
- Level: Basement
- Dimensions: 3.11 x 1.87
Living room
- Level: Main
- Dimensions: 5.51 x 3.47
Other
- Level: Basement
- Dimensions: 4.71 x 1.84
Utility room
- Level: Basement
- Dimensions: 1.45 x 2.86
Heating
- Forced Air, Gas
Cooling
- Central Air
Appliances
- Included: Instant Hot Water, Water Heater Owned
Features
- Upgraded Insulation
- Basement: Separate Entrance,Apartment
- Has fireplace: Yes
- Fireplace features: Wood Burning
Interior area
- Living area range: 1500-2000 null
Video & virtual tour
Property
Parking
- Total spaces: 2
- Parking features: Mutual
- Has garage: Yes
Features
- Stories: 2
- Pool features: None
Lot
- Size: 2,499 Square Feet
Details
- Parcel number: 104170064
Construction
Type & style
- Home type: SingleFamily
- Property subtype: Single Family Residence
Materials
- Brick
- Foundation: Concrete Block
- Roof: Asphalt Shingle
Utilities & green energy
- Sewer: Sewer
Community & HOA
Location
- Region: Toronto
Financial & listing details
- Annual tax amount: C$5,762
- Date on market: 8/20/2026
Price history
Price history is unavailable.
Public tax history
Tax history is unavailable.
Climate risks
Neighborhood: Danforth Village
Nearby schools
GreatSchools rating
No schools nearby
We couldn't find any schools near this home.
- C$2,0002 bd1 ba-- sqft881 Coxwell Ave, Toronto, ON M4C3G1For Rent

- C$--2 bd1 ba2.5k sqft39 Lankin Blvd #BASEMENT, Toronto, ON M4J4W7Off Market
- C$--4 bd3 ba1.7k sqft37 Fairside Ave #1A, Toronto, ON M4C3H1Off Market
- C$2,1502 bd1 ba-- sqft13 McKayfield Rd, Toronto, ON M4J4P6For Rent

- C$--1 bd1 ba-- sqft53 Roosevelt Rd, Toronto, ON M4J4T8Off Market
- C$2,579,0005 bd6 ba-- sqft147 Durant Ave, Toronto, ON M4J4W4New Construction
- C$1,6901 bd1 ba-- sqft15 Virginia Ave, Toronto, ON M4C2S6For Rent
- C$--2 bd1 ba-- sqft65 Lankin Blvd, Toronto, ON M4J4W9Off Market
Similar homes
- C$1,099,0003 bd2 ba-- sqft222 Queensdale Ave, Toronto, ON M4C 2B2For Sale
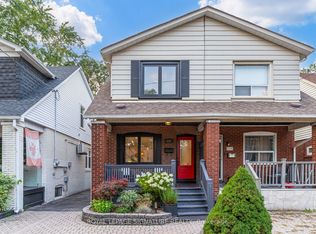 MLS ID #E13670658, ROYAL LEPAGE SIGNATURE REALTY. TRREB
 - C$1,339,9003 bd4 ba-- sqft548 Glebeholme Blvd, Toronto, ON M4C 1V4For Sale
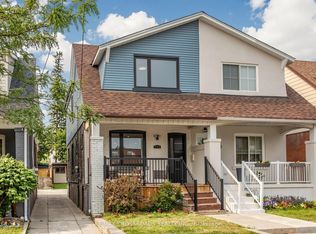 MLS ID #E13608898, RE/MAX CROSSROADS REALTY INC.. TRREB
 - C$1,049,9994 bd2 ba-- sqft36 Vernadale Cres, Toronto, ON M1L 3M4For Sale
 MLS ID #E13673732, KELLER WILLIAMS REFERRED URBAN REALTY. TRREB
 - C$1,450,0004 bd5 ba-- sqft69 Holmstead Ave, Toronto, ON M4B 1T3For Sale
 MLS ID #E13626864, ROYAL LEPAGE SIGNATURE SUSAN GUCCI REALTY. TRREB
 - C$1,348,0004 bd3 ba-- sqft21 Pretoria Ave, Toronto, ON M4K 1T2For SaleMLS ID #E12977372, HOME STANDARDS BRICKSTONE REALTY. TRREB
- C$1,399,0003 bd2 ba-- sqft67 Barrington Ave, Toronto, ON M4C 4Y9For SaleMLS ID #E13622608, ROYAL LEPAGE TERREQUITY TEAM SOBERANO. TRREB
- C$1,348,0003 bd2 ba-- sqft389 Davisville Ave, Toronto, ON M4S 1H4For SaleMLS ID #C13630382, SUTTON GROUP-ADMIRAL REALTY INC.. TRREB
- C$1,218,0004 bd4 ba-- sqft27 Bedle Ave, Toronto, ON M2H 1K7For SaleMLS ID #C13471056, HOMELIFE/BAYVIEW REALTY INC.. TRREB
- C$1,368,8004 bd5 ba-- sqft63 Westbury Cres, Toronto, ON M6M 1M3For SaleMLS ID #W13670572, SUTTON GROUP-ADMIRAL REALTY INC.. TRREB
- C$1,199,9004 bd2 ba-- sqft4230 Bloor St W, Toronto, ON M9C 1Z7For SaleMLS ID #W13661652, RE/MAX NOBLECORP REAL ESTATE. TRREB
- C$748,8884 bd2 ba-- sqft66 Cliff St, Toronto, ON M6N 4M1For SaleMLS ID #W13698756, GREEN HEDGE REALTY INC.. TRREB
- C$999,0003 bd2 ba-- sqft134 Holland Park Ave, Toronto, ON M6E 1L6For SaleMLS ID #C13673148, Royal Lepage Real Estate Associates, Larose Team. TRREB
- C$999,9005 bd2 ba-- sqft42 Fordwich Cres, Toronto, ON M9W 2T4For SaleMLS ID #W13687938, NEST SEEKERS INTERNATIONAL REAL ESTATE. TRREB
- C$1,189,0004 bd4 ba-- sqft10 Torino Pl, Vaughan, ON L4K 2L4For SaleMLS ID #N13664388, SUTTON GROUP-ADMIRAL REALTY INC.. TRREB
- C$1,729,0005 bd4 ba-- sqft239 Torrens Ave, Toronto, ON M4J 2P6For SaleMLS ID #E13480116, RE/MAX HALLMARK REALTY LTD.. TRREB
- C$1,499,0005 bd4 ba-- sqft61 Appleton Ave, Toronto, ON M6E 3A4For SaleMLS ID #C13668802, HARVEY KALLES REAL ESTATE LTD.. TRREB
- C$1,199,8004 bd2 ba-- sqft260 Renforth Dr, Toronto, ON M9C 2K9For SaleMLS ID #W13530872, RE/MAX PLUS CITY TEAM INC.. TRREB
- C$1,272,5003 bd3 ba-- sqft45 Rutland St, Toronto, ON M6N 5G1For SaleMLS ID #W12898286, RIGHT AT HOME REALTY INC.. TRREB
- C$1,650,0004 bd3 ba-- sqft611 Northcliffe Blvd, Toronto, ON M6E 3L8For SaleMLS ID #C13669036, RE/MAX HALLMARK CHAY REALTY. TRREB
- C$882,0005 bd2 ba-- sqft572 Pharmacy Ave, Toronto, ON M1L 3G9For SaleMLS ID #E13598466, HOMELIFE LANDMARK REALTY INC.. TRREB
