Stunning Renovated 2-Storey Freehold Semi-Detached Home Situated On A Premium 30.02 X 120.12 Ft Lot In The Highly Sought-After West Of Don Mills Community. Offering 2,004 Sqft Of Finished Living Space Across The Main, Upper & Lower Levels. No POTL Or Maintenance Fees. This Bright & Spacious Home Features 4 Bedrooms Plus A Fully Finished Basement (Renovated 2022) With Separate Entrance. The Main Floor Showcases Smooth Ceilings, Pot Lights, Engineered Hardwood Flooring & A Functional Open-Concept Layout. The Modern Kitchen Features A Centre Island, Breakfast Bar & Walkout To A Beautiful Interlocked Patio, Ideal For Outdoor Dining, Entertaining & Relaxation. Recent Updates Include Roof Shingles (2023), Above Ground Windows (2023), Updated Smooth Ceiling W/ Potlight, & S/S Appliances On The Main & Lower Levels. The Spacious Primary Bedroom Offers A Private 3-Piece Ensuite & Closet Space. The Finished Basement Includes A Kitchen & 3-Piece Bathroom,Currently Leased For $1,450/Month +1/3 Of Utilities (Tenant Willing To Stay Or Vacate). Enjoy An Extra-Wide Private Driveway& Fully Fenced Backyard, Perfect For Family Living. Located Within The Highly Regarded Hillmount P.S., Highland M.S. & A.Y. Jackson S.S. School Catchments, & Just Minutes To Fairview Mall, Subway, Public Transit, Seneca College, Shopping, Parks & Highways 401 & 404. A Beautiful Turn-Key End-Unit Home Offering Exceptional Space, Privacy & Value In A Family-Friendly Community!Make It Yours!
For sale
C$1,258,000
27 Bedle Ave, Toronto, ON M2H 1K7
4beds
4baths
Single Family Residence
Built in ----
3,606 Square Feet Lot
$-- Zestimate®
C$--/sqft
C$-- HOA
What's special
Bright and spacious homeSmooth ceilingsPot lightsEngineered hardwood flooringFunctional open-concept layoutExtra-wide private drivewayFully fenced backyard
- 29 days
- 34
- 1
Zillow last checked:
Listing updated:
Listed by:
HOMELIFE/BAYVIEW REALTY INC.
Source: TRREB,MLS®#: C13778370 Originating MLS®#: Toronto Regional Real Estate Board
Originating MLS®#: Toronto Regional Real Estate BoardFacts & features
Interior
Bedrooms & bathrooms
- Bedrooms: 4
- Bathrooms: 4
Bedroom
- Level: Second
- Dimensions: 0 x 0
Bedroom 2
- Level: Second
- Dimensions: 0 x 0
Bedroom 3
- Level: Second
- Dimensions: 0 x 0
Bedroom 4
- Level: Second
- Dimensions: 0 x 0
Dining room
- Level: Main
- Dimensions: 3.5 x 3.7
Foyer
- Level: Main
- Dimensions: 1.45 x 1.35
Kitchen
- Level: Main
- Dimensions: 5.8 x 2.5
Kitchen
- Level: Basement
- Dimensions: 4.2 x 1.2
Living room
- Level: Basement
- Dimensions: 5.7 x 3.3
Living room
- Level: Main
- Dimensions: 3.5 x 4
Heating
- Forced Air, Gas
Cooling
- Central Air
Features
- In-Law Suite
- Flooring: Carpet Free
- Basement: Separate Entrance,Finished
- Has fireplace: No
Interior area
- Living area range: 1100-1500 null
Property
Parking
- Total spaces: 3
- Parking features: Garage
- Has garage: Yes
Accessibility
- Accessibility features: Parking
Features
- Stories: 2
- Pool features: None
Lot
- Size: 3,606 Square Feet
- Features: Fenced Yard, Park, Public Transit, School, Rectangular Lot
Details
- Parcel number: 100080194
Construction
Type & style
- Home type: SingleFamily
- Property subtype: Single Family Residence
Materials
- Brick
- Foundation: Concrete
- Roof: Asphalt Shingle
Utilities & green energy
- Sewer: Sewer
Community & HOA
Location
- Region: Toronto
Financial & listing details
- Annual tax amount: C$4,990
- Date on market: 9/14/2026
Price history
Price history is unavailable.
Public tax history
Tax history is unavailable.
Climate risks
Neighborhood: Hillcrest Village
Nearby schools
GreatSchools rating
No schools nearby
We couldn't find any schools near this home.


Similar homes
- C$1,159,0004 bd3 ba-- sqft143 Silas Hill Dr, Toronto, ON M2J 2X8For Sale
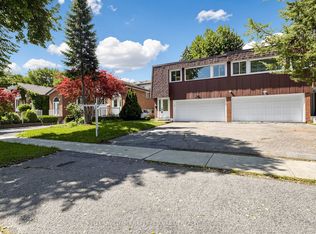 MLS ID #C13830270, KELLER WILLIAMS REFERRED URBAN REALTY. TRREB
 - C$1,299,9005 bd2 ba-- sqft2 Richbourne Ct, Toronto, ON M1T 1T6For Sale
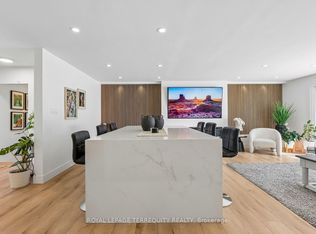 MLS ID #E13839272, ROYAL LEPAGE TERREQUITY REALTY. TRREB
 - C$1,099,0005 bd3 ba-- sqft37 Wintermute Blvd, Toronto, ON M1W 3M5For Sale
 MLS ID #E13852996, NU STREAM REALTY (TORONTO) INC.. TRREB
 - C$1,498,0004 bd4 ba-- sqft3161 Bayview Ave, Toronto, ON M2K 1G2For Sale
 MLS ID #C13833922, ROYAL LEPAGE SIGNATURE REALTY. TRREB
