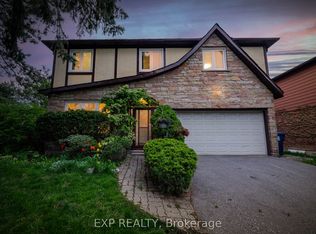
Beautifully newly renovated, exceptionally spacious residence oering 4+3 bedrooms and 6 full bathrooms, ideal for largefamilies, multi-generational living, or savvy investors. Thoughtfully designed with bright, open living spaces, this home is filled with naturallight throughout.The fully finished basement features three additional bedrooms, a full kitchen, and a separate entrance, providing excellenti n-law suite or rental income potential..Located in a highly sought-after school catchment, including Hillmount P.S., Highland J.H.S., and A.Y.Jackson S.S., this property is perfectly positioned for families. Enjoy unbeatable convenience with TTC steps away, close proximity to SenecaCollege, shopping, parks, and all essential amenities.A rare opportunity to own a turn-key, move-in-ready home in a prime North Yorklocation-oering space, flexibility, and long-term value.
For sale
C$1,290,000
200 McNicoll Ave, Toronto, ON M2H 2C3
7beds
6baths
Single Family Residence
Built in ----
7,002 Square Feet Lot
$-- Zestimate®
C$--/sqft
C$-- HOA
What's special
Newly renovatedExceptionally spacious residenceBright open living spacesFully finished basementSeparate entrance
- 38 days
- 24
- 0
Zillow last checked:
Listing updated:
Listed by:
FIRST CLASS REALTY INC.
Source: TRREB,MLS®#: C13726100 Originating MLS®#: Toronto Regional Real Estate Board
Originating MLS®#: Toronto Regional Real Estate BoardFacts & features
Interior
Bedrooms & bathrooms
- Bedrooms: 7
- Bathrooms: 6
Primary bedroom
- Description: Primary Bedroom
- Level: Second
- Area: 20.71 Square Meters
- Area source: Other
- Dimensions: 5.05 x 4.10
Bedroom 2
- Description: Bedroom 2
- Level: Second
- Area: 9.61 Square Meters
- Area source: Other
- Dimensions: 3.15 x 3.05
Bedroom 3
- Description: Bedroom 3
- Level: Second
- Area: 11.62 Square Meters
- Area source: Other
- Dimensions: 4.15 x 2.80
Bedroom 4
- Description: Bedroom 4
- Level: Second
- Area: 15.8 Square Meters
- Area source: Other
- Dimensions: 4.05 x 3.90
Dining room
- Description: Dining Room
- Level: Ground
- Area: 27.77 Square Meters
- Area source: Other
- Dimensions: 8.24 x 3.37
Family room
- Description: Family Room
- Level: Ground
- Area: 17.21 Square Meters
- Area source: Other
- Dimensions: 4.93 x 3.49
Kitchen
- Description: Kitchen
- Level: Ground
- Area: 13.14 Square Meters
- Area source: Other
- Dimensions: 4.76 x 2.76
Living room
- Description: Living Room
- Level: Ground
- Area: 27.77 Square Meters
- Area source: Other
- Dimensions: 8.24 x 3.37
Heating
- Forced Air, Gas
Cooling
- Central Air
Features
- Flooring: Carpet Free
- Basement: Finished,Separate Entrance
- Has fireplace: Yes
Interior area
- Living area range: 2000-2500 null
Video & virtual tour
Property
Parking
- Total spaces: 6
- Parking features: Private Double
- Has attached garage: Yes
Features
- Stories: 2
- Pool features: None
Lot
- Size: 7,002 Square Feet
- Features: Irregular Lot
Details
- Parcel number: 100070456
Construction
Type & style
- Home type: SingleFamily
- Property subtype: Single Family Residence
Materials
- Aluminum Siding, Brick
- Foundation: Brick
- Roof: Asphalt Shingle
Utilities & green energy
- Sewer: Sewer
Community & HOA
Location
- Region: Toronto
Financial & listing details
- Annual tax amount: C$7,691
- Date on market: 8/30/2026
Price history
Price history is unavailable.
Public tax history
Tax history is unavailable.
Climate risks
Neighborhood: Hillcrest Village
Nearby schools
GreatSchools rating
No schools nearby
We couldn't find any schools near this home.

Similar homes
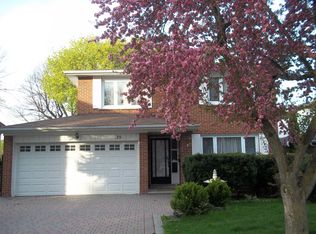
- C$1,258,0004 bd4 ba-- sqft27 Bedle Ave, Toronto, ON M2H 1K7For Sale
 MLS ID #C13778370, HOMELIFE/BAYVIEW REALTY INC.. TRREB
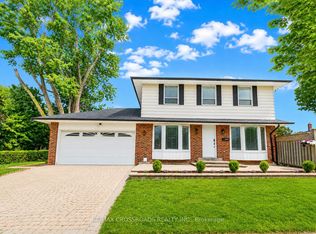
 - C$1,290,0006 bd5 ba-- sqft49 King Louis Cres, Toronto, ON M1T 2X1For Sale
 MLS ID #E13780646, RE/MAX CROSSROADS REALTY INC.. TRREB
 - C$1,299,9005 bd2 ba-- sqft2 Richbourne Ct, Toronto, ON M1T 1T6For Sale
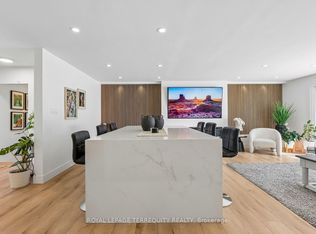 MLS ID #E13839272, ROYAL LEPAGE TERREQUITY REALTY. TRREB
 - C$1,288,0005 bd3 ba-- sqft6 Donna Ct, Toronto, ON M2M 2C8For Sale
 MLS ID #C13731082, CENTURY 21 PERCY FULTON LTD.. TRREB
