Welcome to this move-in-ready, beautifully renovated semi-detached home in the heart of Allenby. Offering a bright and open-concept layout, this stylish home features a gourmet kitchen, spa-inspired bathroom, hardwood flooring throughout, and a spacious finished lower level. A convenient mudroom provides easy access to the deck and deep, beautifully landscaped backyard, creating a great extension of the living space for outdoor dining and entertaining. Complete with parking for one car and ideally located just a short walk to Allenby Public School, North Toronto Collegiate, Eglinton Park and Community Centre, TTC, and the shops and restaurants along Yonge Street.
For sale
C$1,295,000
104 Orchard View Blvd, Toronto, ON M4R 1C2
3beds
2baths
Single Family Residence
Built in ----
1,974 Square Feet Lot
$-- Zestimate®
C$--/sqft
C$-- HOA
What's special
Bright and open-concept layoutGourmet kitchenSpa-inspired bathroomHardwood flooring throughoutSpacious finished lower levelConvenient mudroomDeep beautifully landscaped backyard
- 1 day
- 13
- 1
Zillow last checked:
Listing updated:
Listed by:
RE/MAX HALLMARK BATORI GROUP INC.
Source: TRREB,MLS®#: C13786354 Originating MLS®#: Toronto Regional Real Estate Board
Originating MLS®#: Toronto Regional Real Estate BoardFacts & features
Interior
Bedrooms & bathrooms
- Bedrooms: 3
- Bathrooms: 2
Heating
- Forced Air, Gas
Cooling
- Central Air
Features
- None
- Basement: Finished
- Has fireplace: Yes
- Fireplace features: Electric, Living Room
Interior area
- Living area range: 1100-1500 null
Property
Parking
- Total spaces: 1
- Parking features: Right Of Way
Features
- Stories: 2
- Pool features: None
Lot
- Size: 1,974 Square Feet
Details
- Additional structures: Shed
- Parcel number: 211710253
Construction
Type & style
- Home type: SingleFamily
- Property subtype: Single Family Residence
- Attached to another structure: Yes
Materials
- Brick, Other
- Foundation: Concrete
- Roof: Asphalt Shingle
Utilities & green energy
- Sewer: Sewer
Community & HOA
Location
- Region: Toronto
Financial & listing details
- Annual tax amount: C$6,783
- Date on market: 9/15/2026
Price history
Price history is unavailable.
Public tax history
Tax history is unavailable.
Climate risks
Neighborhood: Yonge-Eglinton
Nearby schools
GreatSchools rating
No schools nearby
We couldn't find any schools near this home.

Similar homes
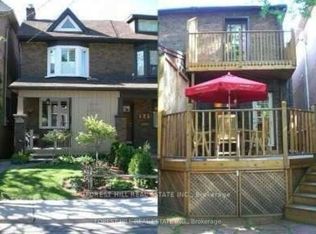
- C$1,299,0003 bd2 ba-- sqft239 Broadway Ave, Toronto, ON M4P 1W1For Sale
 MLS ID #C13790496, HOMELIFE/FUTURE REALTY INC.. TRREB
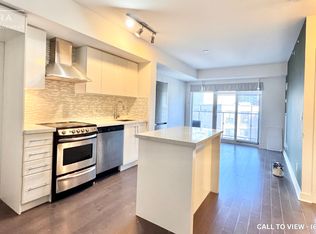
 - C$1,155,0003 bd2 ba-- sqftTHE REPUBLIC II, Toronto, ON M4P 1R2For Sale
 MLS ID #C13781928, PROPERTY.CA INC.. TRREB
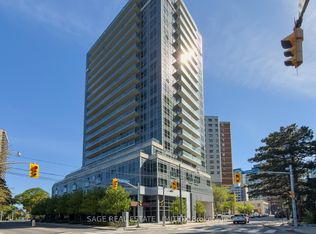
 - C$1,129,0003 bd2 ba-- sqftThe Republic by Tridel, Toronto, ON M4P 1T7For Sale
 MLS ID #C13786928, BOSLEY REAL ESTATE LTD.. TRREB
 - C$1,479,0003 bd3 ba-- sqft101 Erskine Ave Unit Penthouse 15, Toronto, ON M4P 0C5For Sale
 MLS ID #C13784698, RE/MAX HALLMARK REALTY LTD.. TRREB
