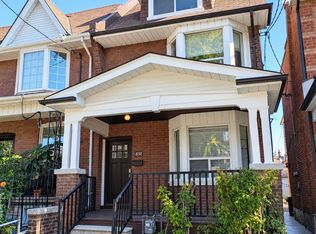
A hidden gem in the heart of Palmerston-Little Italy! Set back from the street behind a lushfront garden and mature greenery, this beautifully renovated detached home offers anexceptional sense of privacy, extending to its inviting front porch and upper-level patio.Extensively renovated from top to bottom in 2018, including major interior and exteriorimprovements, this charming residence offers 2 bedrooms, 1 bathroom and stylish, contemporaryliving spaces throughout. The bright and inviting main floor features beautiful hardwoodflooring, a spacious living room and a stunning kitchen with an oversized waterfall-styleisland, warm wood cabinetry, stainless steel appliances and a striking tile backsplash. Theadjoining dining area is framed by expansive glass doors opening onto a private, tree-linedbackyard and spacious entertaining deck. Upstairs, the generous primary bedroom featuressliding glass doors leading to a private second-floor terrace, while a beautifully renovatedbathroom showcases a contemporary vanity and glass-enclosed shower. The finished lower levelprovides additional versatile living space, ideal for a recreation room, home office or gym.Extensive improvements include updated electrical, flooring, kitchen, bathroom, appliances andexterior finishes (2018), new front and rear decks and upper-level porch (2020), roofreplacement (2020), tankless hot water heater (2021) and a new sump pump system (2026).Complete with a detached two-car garage with laneway access, this unique home offers theperfect balance of peaceful residential living and downtown convenience, just moments from thecelebrated restaurants, cafés, boutiques and neighbourhood amenities of Little Italy andHarbord Village.
For sale
C$1,395,000
540 Crawford St, Toronto, ON M6G 3J8
2beds
1baths
Single Family Residence
Built in ----
2,176 Square Feet Lot
$-- Zestimate®
C$--/sqft
C$-- HOA
What's special
Inviting front porchUpper-level patioBeautiful hardwood flooringWarm wood cabinetryStainless steel appliancesStriking tile backsplashPrivate tree-lined backyard
- 19 hours
- 20
- 3
Zillow last checked:
Listing updated:
Listed by:
ROYAL LEPAGE SIGNATURE REALTY
Source: TRREB,MLS®#: C14106800 Originating MLS®#: Toronto Regional Real Estate Board
Facts & features
Interior
Bedrooms & bathrooms
- Bedrooms: 2
- Bathrooms: 1
Primary bedroom
- Level: Second
- Dimensions: 3.78 x 4.43
Bedroom
- Level: Basement
- Dimensions: 3.17 x 3.21
Bedroom 2
- Level: Second
- Dimensions: 3.13 x 3.66
Dining room
- Level: Main
- Dimensions: 3.05 x 2.47
Kitchen
- Level: Main
- Dimensions: 3.78 x 3.13
Laundry
- Level: Basement
- Dimensions: 2.56 x 2.2
Living room
- Level: Main
- Dimensions: 3.78 x 4.43
Recreation
- Level: Basement
- Dimensions: 3.78 x 6.21
Heating
- Forced Air, Gas
Cooling
- Central Air
Appliances
- Included: Water Heater
Features
- Flooring: Carpet Free
- Basement: Finished,Walk-Up Access
- Has fireplace: No
Interior area
- Living area range: 700-1100 null
Property
Parking
- Total spaces: 2
- Parking features: Garage
- Has garage: Yes
Features
- Stories: 2
- Pool features: None
Lot
- Size: 2,176 Square Feet
Details
- Parcel number: 0
- Other equipment: Sump Pump
Construction
Type & style
- Home type: SingleFamily
- Property subtype: Single Family Residence
Materials
- Aluminum Siding, Brick Front
- Foundation: Unknown
- Roof: Unknown
Utilities & green energy
- Sewer: Sewer
Community & HOA
Location
- Region: Toronto
Financial & listing details
- Annual tax amount: C$7,887
- Date on market: 10/22/2026
Price history
Price history is unavailable.
Public tax history
Tax history is unavailable.
Climate risks
Neighborhood: Palmerston
Nearby schools
GreatSchools rating
No schools nearby
We couldn't find any schools near this home.

Similar homes
- C$1,449,0003 bd2 ba-- sqft384A Montrose Ave, Toronto, ON M6G 3H1For Sale
 MLS ID #C14103892, RE/MAX HALLMARK REALTY LTD.. TRREB
- C$1,399,9003 bd2 ba904 sqft139 Euclid Ave, Toronto, ON M6J 2J8For Sale
 MLS ID #40871616, Liam Carroll, Salesperson, Platinum Lion Realty Inc.. ITSO
- C$1,558,0004 bd3 ba-- sqft831 Shaw St, Toronto, ON M6G 3L9For Sale
 MLS ID #W14108272, ROYAL LEPAGE TERREQUITY REALTY. TRREB
- C$1,499,9995 bd3 ba-- sqft261 Grace St, Toronto, ON M6G 3A7For Sale
 MLS ID #C14096636, RIGHT AT HOME REALTY INC.. TRREB
