Located in the sought-after Trinity Bellwoods community, short walk to Queen St and Dundas St. This semi-detached home offers exceptional space and convenience. Featuring a welcoming front porch, over 9 ft ceilings on the main floor, open concept living and dining rooms, an eat-in Kitchen and a family room. The home includes 3 generous-sized bedrooms and 2 full bathrooms, along with a finished basement with walkout-ideal for a home office, in-law suite, or potential rental apartment. The large backyard provides ample outdoor space for entertaining and potential for a garden or laneway suite, complemented by 2 parking spaces via the laneway. With a 96 Walk Score and 97 Bike Score, Steps to schools, shopping, cafés, restaurants, and 24 hrs transit, this address delivers exceptional convenience.
For sale
C$1,399,000
99 Euclid Ave, Toronto, ON M6J 2J8
3beds
2baths
Single Family Residence
Built in ----
2,033 Square Feet Lot
$-- Zestimate®
C$--/sqft
C$-- HOA
What's special
Welcoming front porchEat-in kitchenFamily roomFinished basement with walkout
- 37 days
- 20
- 0
Zillow last checked:
Listing updated:
Listed by:
RE/MAX WEST REALTY INC.
Source: TRREB,MLS®#: C13805484 Originating MLS®#: Toronto Regional Real Estate Board
Facts & features
Interior
Bedrooms & bathrooms
- Bedrooms: 3
- Bathrooms: 2
Primary bedroom
- Description: Primary Bedroom
- Level: Second
- Area: 17.84 Square Meters
- Area source: Other
- Dimensions: 4.54 x 3.93
Bedroom 2
- Description: Bedroom 2
- Level: Second
- Area: 12.76 Square Meters
- Area source: Other
- Dimensions: 4.40 x 2.90
Bedroom 3
- Description: Bedroom 3
- Level: Second
- Area: 10.13 Square Meters
- Area source: Other
- Dimensions: 3.47 x 2.92
Dining room
- Description: Dining Room
- Level: Main
- Area: 12.37 Square Meters
- Area source: Other
- Dimensions: 4.34 x 2.85
Family room
- Description: Family Room
- Level: Main
- Area: 9.75 Square Meters
- Area source: Other
- Dimensions: 3.34 x 2.92
Kitchen
- Description: Kitchen
- Level: Main
- Area: 11.45 Square Meters
- Area source: Other
- Dimensions: 4.15 x 2.76
Laundry
- Level: Basement
- Dimensions: 3.2 x 2.6
Living room
- Description: Living Room
- Level: Main
- Area: 12.74 Square Meters
- Area source: Other
- Dimensions: 3.86 x 3.30
Recreation
- Description: Recreation
- Level: Basement
- Area: 27.71 Square Meters
- Area source: Other
- Dimensions: 6.46 x 4.29
Utility room
- Level: Basement
- Dimensions: 2.6 x 3.2
Heating
- Forced Air, Gas
Cooling
- Central Air
Features
- Other
- Basement: Walk-Up Access,Separate Entrance
- Has fireplace: No
Interior area
- Living area range: 1500-2000 null
Property
Parking
- Total spaces: 2
- Parking features: Lane
- Has garage: Yes
Features
- Stories: 2
- Pool features: None
Lot
- Size: 2,033 Square Feet
- Features: Park, Public Transit, School
Details
- Parcel number: 101170583
Construction
Type & style
- Home type: SingleFamily
- Property subtype: Single Family Residence
- Attached to another structure: Yes
Materials
- Aluminum Siding, Brick
- Foundation: Other
- Roof: Asphalt Shingle
Utilities & green energy
- Sewer: Sewer
Community & HOA
Location
- Region: Toronto
Financial & listing details
- Annual tax amount: C$7,243
- Date on market: 9/19/2026
Price history
Price history is unavailable.
Public tax history
Tax history is unavailable.
Climate risks
Neighborhood: Trinity
Nearby schools
GreatSchools rating
No schools nearby
We couldn't find any schools near this home.


Similar homes
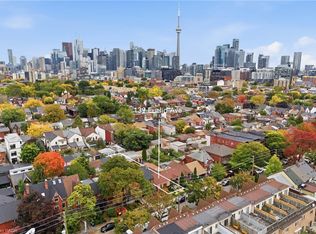
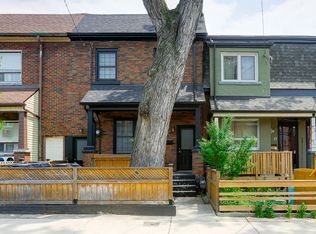
- C$1,849,0003 bd4 ba-- sqft87 Palmerston Ave, Toronto, ON M6J 2J2For Sale
 MLS ID #C13815594, FOREST HILL REAL ESTATE INC.. TRREB
- C$1,549,9004 bd3 ba-- sqft257 Delaware Ave, Toronto, ON M6H 2T7For Sale
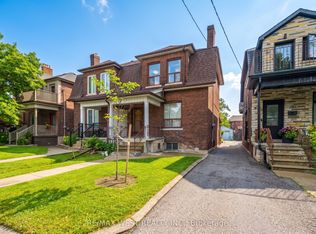 MLS ID #W13786734, RE/MAX WEST REALTY INC.. TRREB
- C$1,385,0005 bd2 ba-- sqft43 Marchmount Rd, Toronto, ON M6G 2A8For Sale
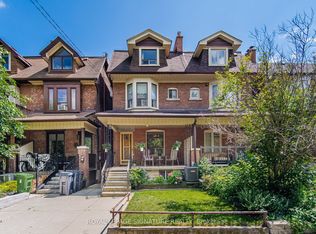 MLS ID #C13679236, ROYAL LEPAGE SIGNATURE REALTY. TRREB
- C$1,749,9994 bd2 ba-- sqft227 Montrose Ave, Toronto, ON M6G 3G6For Sale
 MLS ID #C13796430, RE/MAX PROFESSIONALS INC.. TRREB
