OPPORTUNITY KNOCKS IN OAKWOOD VILLAGE! A Charming 2-Bedroom Detached Bungalow Situated On A Quiet, Established Residential Street! Featuring Attractive Curb Appeal, A Spacious Layout And A HUGE Backyard, This Property Offers Endless Possibilities For First-Time Buyers, Renovators, Investors Or Those Looking To Create Their Dream Home. The Home Retains Much Of Its Original Character And Finishes, Making It An Ideal Opportunity To Move In And Renovate At Your Own Pace, Or Take On A Full Transformation And Make It Your Own. Features Include 2 Well-Proportioned Bedrooms, A Finished Basement With Separate Side Entrance, And A Detached Garage. Step Outside To Enjoy The Expansive Backyard With Plenty Of Room For Entertaining, Gardening And Family Enjoyment. Ideally Located In The Desirable Oakwood Village Community, Close To Local Shops, Cafés, Restaurants, Schools, Parks, Cedarvale Park, Fairbank Memorial Park And Everyday Amenities. Enjoy Convenient Access To Eglinton Avenue West, St. Clair Avenue West, TTC Transit And The Eglinton Crosstown LRT. A Fantastic Opportunity To Get Into An Established Toronto Neighbourhood And Unlock The Potential This Property Has To Offer! Estate sale, property being sold in as-is, where-is condition. Bring Your Vision, Add Your Personal Touch And Make This Wonderful Bungalow Your Own!Furnance since 2005, Windows in the last 10 years, Roof 6 Years New
For sale
C$1,100,000
184 Gloucester Grv, Toronto, ON M6E 2E9
2beds
2baths
Single Family Residence
Built in ----
3,300 Square Feet Lot
$-- Zestimate®
C$--/sqft
C$-- HOA
What's special
Quiet established residential streetAttractive curb appealSpacious layoutHuge backyardDetached garage
- 1 day
- 7
- 0
Zillow last checked:
Listing updated:
Listed by:
ROYAL LEPAGE SIGNATURE REALTY
Source: TRREB,MLS®#: C14154764 Originating MLS®#: Toronto Regional Real Estate Board
Facts & features
Interior
Bedrooms & bathrooms
- Bedrooms: 2
- Bathrooms: 2
Primary bedroom
- Level: Main
- Dimensions: 3.66 x 2.82
Bedroom 2
- Level: Main
- Dimensions: 2.74 x 2.67
Other
- Level: Lower
- Dimensions: 1.88 x 2.26
Dining room
- Level: Main
- Dimensions: 4.06 x 4.62
Kitchen
- Level: Main
- Dimensions: 2.87 x 3.96
Kitchen
- Level: Lower
- Dimensions: 2.49 x 3.05
Laundry
- Level: Lower
- Dimensions: 2.26 x 3.4
Living room
- Level: Main
- Dimensions: 4.06 x 4.62
Office
- Level: Lower
- Dimensions: 2.49 x 2.44
Recreation
- Level: Lower
- Dimensions: 3.38 x 5.61
Heating
- Radiant, Gas
Cooling
- Wall Unit(s)
Features
- Storage
- Basement: Separate Entrance,Finished
- Has fireplace: Yes
Interior area
- Living area range: 700-1100 null
Video & virtual tour
Property
Parking
- Total spaces: 2
- Parking features: Mutual, Garage Door Opener
- Has garage: Yes
Features
- Pool features: None
Lot
- Size: 3,300 Square Feet
Details
- Parcel number: 104510382
Construction
Type & style
- Home type: SingleFamily
- Architectural style: Bungalow
- Property subtype: Single Family Residence
Materials
- Brick
- Foundation: Brick
- Roof: Asphalt Shingle
Utilities & green energy
- Sewer: Sewer
Community & HOA
Community
- Security: Smoke Detector(s)
Location
- Region: Toronto
Financial & listing details
- Annual tax amount: C$4,588
- Date on market: 11/5/2026
Price history
Price history is unavailable.
Public tax history
Tax history is unavailable.
Climate risks
Neighborhood: Oakwood
Nearby schools
GreatSchools rating
No schools nearby
We couldn't find any schools near this home.
Similar homes
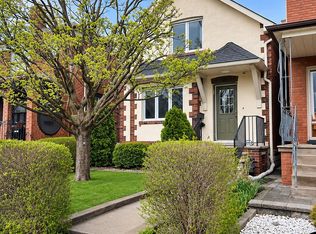
- C$1,042,0003 bd3 ba-- sqft88 Lanark Ave, Toronto, ON M6E 2G4For Sale
 MLS ID #C14156150, VANGUARD REALTY BROKERAGE CORP.. TRREB
- C$799,0003 bd2 ba-- sqft2256 Dufferin St, Toronto, ON M6E 3S3For Sale
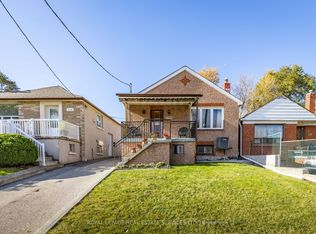 MLS ID #W14145060, ROYAL LEPAGE REAL ESTATE SERVICES LTD.. TRREB
- C$1,399,0004 bd3 ba-- sqft511 Atlas Ave, Toronto, ON M6C 3R4For Sale
 MLS ID #C14155622, ICI SOURCE REAL ASSET SERVICES INC.. TRREB
- C$829,0003 bd2 ba-- sqft1187 Roselawn Ave, Toronto, ON M6B 1C6For Sale
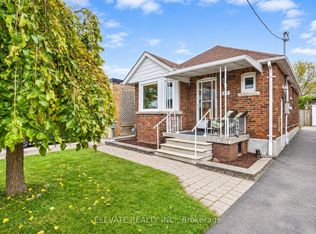 MLS ID #W14147070, ELEVATE REALTY INC.. TRREB
