Bright, stylish, and surprisingly spacious, this beautifully updated 2+1 bedroom, 2 bathroom home offers the perfect combination of comfort, character, and flexibility. The welcoming living and dining areas are filled with natural light, while the updated kitchen features plenty of storage, generous counter space, and a walkout to a private deck, perfect for morning coffee or summer entertaining. Thoughtful finishes, updated flooring, and clever storage solutions make every inch of this home work beautifully. The finished lower level adds even more versatility, with a comfortable recreation space, additional bedroom or home office, and kitchenette area, offering excellent potential for anin-law suite or extended family. Outside, enjoy a fenced yard, inviting front porch, and the convenience of legal front pad parking. All of this just steps from one of Toronto's most beautiful parks, with neighbourhood cafés, restaurants, shops, and everyday amenities close by. A charming, move-in-ready home with more space and possibilities than you might expect!
For sale
C$699,000
9 Bloem Ave, Toronto, ON M6E 1R9
3beds
2baths
Single Family Residence
Built in ----
1,031 Square Feet Lot
$-- Zestimate®
C$--/sqft
C$-- HOA
What's special
Generous counter spaceThoughtful finishesUpdated flooringClever storage solutionsKitchenette areaFenced yardInviting front porch
- 20 hours
- 25
- 3
Zillow last checked:
Listing updated:
Listed by:
REVEL REALTY INC.
Source: TRREB,MLS®#: W14157500 Originating MLS®#: Toronto Regional Real Estate Board
Facts & features
Interior
Bedrooms & bathrooms
- Bedrooms: 3
- Bathrooms: 2
Foyer
- Level: Basement
- Dimensions: 2.37 x 2.89
Kitchen
- Level: Main
- Dimensions: 4.75 x 2.55
Heating
- Forced Air, Gas
Cooling
- Central Air
Features
- In-Law Capability
- Basement: Finished with Walk-Out
- Has fireplace: No
Interior area
- Living area range: 700-1100 null
Property
Parking
- Total spaces: 1
- Parking features: Front Yard Parking
Features
- Stories: 2
- Pool features: None
Lot
- Size: 1,031 Square Feet
- Features: Library, Park, School, Public Transit
Construction
Type & style
- Home type: SingleFamily
- Property subtype: Single Family Residence
Materials
- Aluminum Siding
- Foundation: Concrete
- Roof: Asphalt Shingle,Asphalt Rolled
Utilities & green energy
- Sewer: Sewer
Community & HOA
Location
- Region: Toronto
Financial & listing details
- Annual tax amount: C$3,130
- Date on market: 11/6/2026
Price history
Price history is unavailable.
Public tax history
Tax history is unavailable.
Climate risks
Neighborhood: Caledonia
Nearby schools
GreatSchools rating
No schools nearby
We couldn't find any schools near this home.
Similar homes
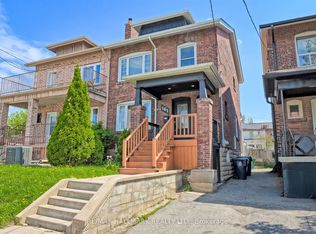
- C$699,9003 bd2 ba-- sqft186 Earlscourt Ave, Toronto, ON M6E 4B1For Sale
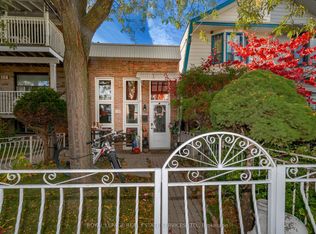 MLS ID #W14144102, ROYAL LEPAGE REAL ESTATE SERVICES LTD.. TRREB
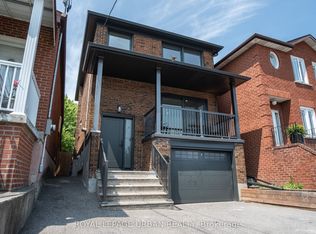
- C$799,9003 bd2 ba-- sqft9 Hatherley Rd, Toronto, ON M6E 1V8For Sale
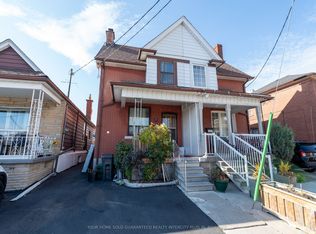 MLS ID #W14153136, YOUR HOME SOLD GUARANTEED REALTY INTERCITY PLUS IN. TRREB
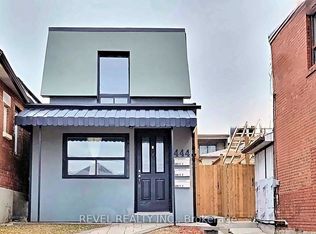
- C$799,0003 bd2 ba-- sqft2256 Dufferin St, Toronto, ON M6E 3S3For Sale
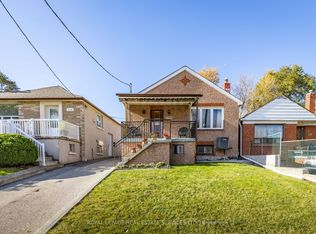 MLS ID #W14145060, ROYAL LEPAGE REAL ESTATE SERVICES LTD.. TRREB
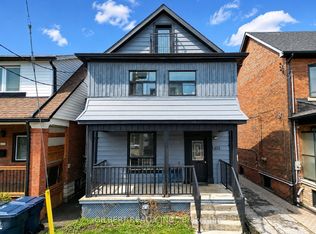
- C$799,0004 bd3 ba-- sqft7 Helen Ave, Toronto, ON M6N 2B4For Sale
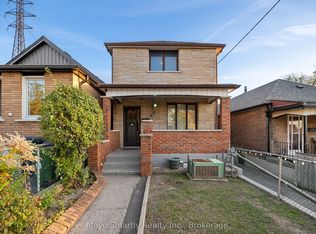 MLS ID #W14152456, Move Smartly Realty Inc.. TRREB
