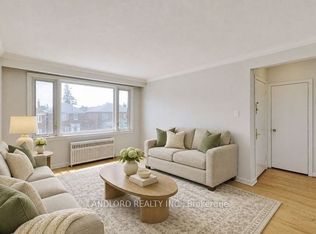
Welcome to 88 Lanark Ave and this recently renovated 2-bedroom 2-bathroom detached in Oakwood Village and steps from to the Oakwood LRT. This updated and charming home features a renovated kitchen with quartz counter tops and stainless steel appliances. Updated washroom with new tiles, vanity, and fixtures. Update flooring in the living, dining, and bedrooms. Updated electrical outlets, switches, and light fixtures throughout. A separate side entrance with basement apartment offers great rental income opportunities. Shared driveway with private garage and yard. This home is perfect for investors, first time buyers, and buyers looking to downsize. Conveniently located just steps from a number of local amenities including shops, grocery stores, schools, parks, restaurants, places of worship, and other vibrant neighborhoods. This home is currently Tenanted. The Buyer must assume the Tenants until the end of their term, February 28, 2027.
For sale
C$1,042,000
88 Lanark Ave, Toronto, ON M6E 2G4
3beds
3baths
Single Family Residence
Built in ----
2,450 Square Feet Lot
$-- Zestimate®
C$--/sqft
C$-- HOA
What's special
Stainless steel appliancesPrivate garageShared driveway
- 7 days
- 40
- 2
Zillow last checked:
Listing updated:
Listed by:
VANGUARD REALTY BROKERAGE CORP.
Source: TRREB,MLS®#: C14156150 Originating MLS®#: Toronto Regional Real Estate Board
Facts & features
Interior
Bedrooms & bathrooms
- Bedrooms: 3
- Bathrooms: 3
Heating
- Forced Air, Gas
Cooling
- Wall Unit(s)
Features
- Other
- Basement: Apartment,Separate Entrance,Walk-Up Access
- Has fireplace: No
Interior area
- Living area range: 1100-1500 null
Property
Parking
- Total spaces: 2
- Parking features: Garage
- Has garage: Yes
Features
- Stories: 1.5
- Pool features: None
- Waterfront features: None
Lot
- Size: 2,450 Square Feet
Details
- Parcel number: 104510032
Construction
Type & style
- Home type: SingleFamily
- Property subtype: Single Family Residence
Materials
- Brick, Stucco (Plaster)
- Foundation: Block
- Roof: Asphalt Shingle
Utilities & green energy
- Sewer: Sewer
Community & HOA
Location
- Region: Toronto
Financial & listing details
- Annual tax amount: C$4,741
- Date on market: 11/6/2026
Price history
Price history is unavailable.
Public tax history
Tax history is unavailable.
Climate risks
Neighborhood: Oakwood
Nearby schools
GreatSchools rating
No schools nearby
We couldn't find any schools near this home.

Similar homes
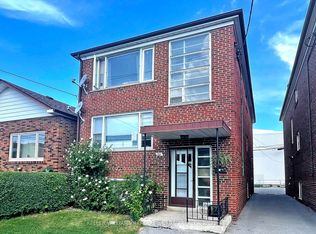
- C$999,0003 bd3 ba-- sqft26 Fairbank Ave, Toronto, ON M6E 3Y4For Sale
 MLS ID #W13876080, ROYAL LEPAGE SIGNATURE REALTY. TRREB
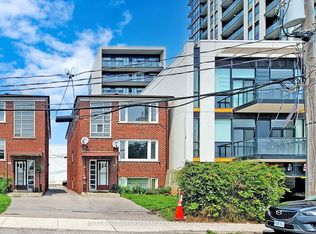
- C$999,9004 bd3 ba-- sqft97 Eileen Ave, Toronto, ON M6N 1W2For Sale
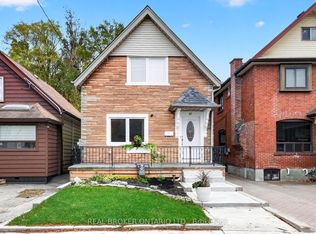 MLS ID #W14178066, REAL BROKER ONTARIO LTD.. TRREB
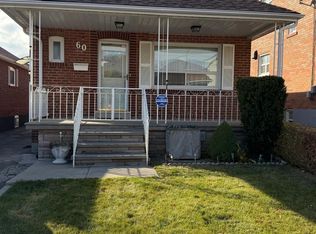
- C$899,0003 bd2 ba-- sqft60 Richardson Ave, Toronto, ON M6M 3R9For Sale
 MLS ID #W14152662, HOMELIFE KINGSVIEW REAL ESTATE INC.. TRREB
- C$999,0005 bd2 ba-- sqft28 Holwood Ave, Toronto, ON M6M 1P5For Sale
 MLS ID #W14147324, SUTTON GROUP OLD MILL REALTY INC.. TRREB
