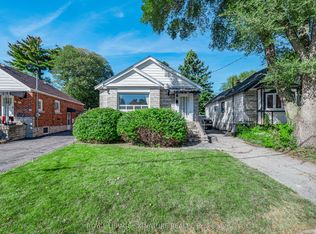
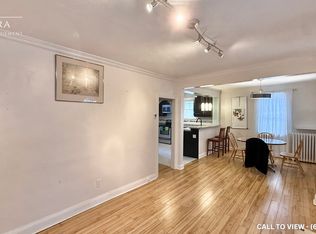
Welcome to 94 Meighen Avenue, a beautifully renovated full two-storey home showcasing timeless Cape Cod-inspired curb appeal. This charming 3-bedroom residence sits on a deep lot offering excellent privacy and a fully fenced backyard - ideal for children and pets to enjoy safely. Along private driveway provides ample parking, while the generously sized second-floor bedrooms offer comfort and space for the entire family.The large renovated family-sized eat-in kitchen serves as the heart of the home, perfect for everyday living and gathering. The rear area provides additional storage along with convenient laundry space and room for a second refrigerator, making it ideal for busy households.Step outside to enjoy a spacious backyard featuring a well-maintained lawn, a beautifully designed BBQ area perfect for entertaining, a large newly built storage shed, and a charming gazebo providing a comfortable space to relax or gather with family and friends.The property also features a self-contained in-law suite with its own separate laundry (two laundries in total), offering flexible space for extended family or guests.Located in a welcoming family-friendly neighbourhood with convenient access to the subway,Taylor Creek Park with kilometres of scenic paved trails, and bike paths leading directly to The Beach. The deep lot also offers exciting possibilities for future use or outdoor enhancements, subject to buyer verification and municipal approvals.Combining thoughtful renovations, functional living space, and excellent versatility, this move-in ready home presents a wonderful opportunity in a highly desirable neighbourhood. Homes Offering this combination of space, privacy, and flexibility rarely become available in thisarea.Homes offering this combination of space, privacy, and income potential rarely become available in this area.
For sale
C$1,125,000
94 Meighen Ave, Toronto, ON M4B 2H7
4beds
3baths
Single Family Residence
Built in ----
4,352 Square Feet Lot
$-- Zestimate®
C$--/sqft
C$-- HOA
What's special
Fully fenced backyardGenerously sized second-floor bedroomsConvenient laundry spaceSpacious backyardWell-maintained lawnTwo laundries in total
- 1 hour
- 1
- 0
Zillow last checked:
Listing updated:
Listed by:
ROYAL LEPAGE SIGNATURE REALTY
Source: TRREB,MLS®#: E14162900 Originating MLS®#: Toronto Regional Real Estate Board
Facts & features
Interior
Bedrooms & bathrooms
- Bedrooms: 4
- Bathrooms: 3
Heating
- Forced Air, Gas
Cooling
- Central Air
Features
- Other
- Flooring: Carpet Free
- Basement: Finished,Apartment,Separate Entrance
- Has fireplace: No
Interior area
- Living area range: 1500-2000 null
Property
Parking
- Total spaces: 4
- Parking features: Private
Features
- Stories: 2
- Pool features: None
Lot
- Size: 4,352 Square Feet
Details
- Parcel number: 104420069
Construction
Type & style
- Home type: SingleFamily
- Property subtype: Single Family Residence
Materials
- Vinyl Siding
- Foundation: Concrete
- Roof: Shingle
Utilities & green energy
- Sewer: Sewer
Community & HOA
Location
- Region: Toronto
Financial & listing details
- Annual tax amount: C$4,995
- Date on market: 11/9/2026
Price history
Price history is unavailable.
Public tax history
Tax history is unavailable.
Climate risks
Neighborhood: O'Connor
Nearby schools
GreatSchools rating
No schools nearby
We couldn't find any schools near this home.


Similar homes
- C$1,218,8004 bd3 ba-- sqft609 Mortimer Ave, Toronto, ON M4C 2J6For Sale
 MLS ID #E13669590, HOMELIFE LANDMARK REALTY INC.. TRREB
- C$999,0004 bd2 ba-- sqft31 Davies Cres, Toronto, ON M4J 2X7For Sale
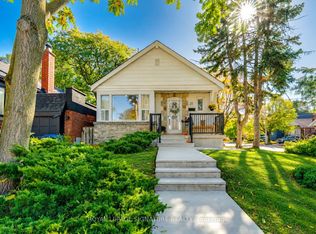 MLS ID #E14099680, ROYAL LEPAGE SIGNATURE REALTY. TRREB
- C$1,148,0004 bd3 ba-- sqft334 Woodsworth Rd, Toronto, ON M2L 2T6For Sale
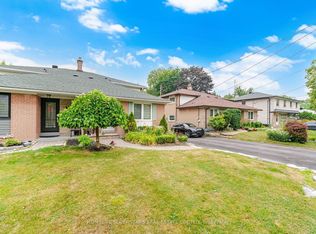 MLS ID #C13766956, HOMELIFE SUPERSTARS REAL ESTATE LIMITED. TRREB
- C$699,0003 bd2 ba-- sqft430 Pharmacy Ave, Toronto, ON M1L 3G6For SaleMLS ID #E13847340, KELLER WILLIAMS ADVANTAGE REALTY. TRREB
