Discover A Home Designed For Comfortable Family Living, Entertaining & Multi-Generational Possibilities. This Handsome All-Brick Detached Residence Offers An Attached Garage, Private Drive & A Wonderful Backyard Surrounded By A Peaceful, Park-Like Setting. Inside, An Impressive Open Staircase, Sunken Living Room & Rich Oak Flooring Create A Warm And Inviting Atmosphere. The Separate Family Room With Fireplace Opens Directly Onto The Rear Deck, Providing An Easy Connection Between Indoor & Outdoor Living. The Well-Appointed Nema Kitchen Features Quartz Countertops, Quality Cabinetry & Generous Workspace.Upstairs, A Skylight Brings Natural Light Into The Second Level, Where Three Spacious Bedrooms Provide Excellent Closet Space. The Primary Bedroom Enjoys Its Own Private Balcony Overlooking The Backyard, With Plans Available To Create A Future Ensuite & Walk-In Closet. The Main Bathroom Is Designed For Relaxation With A Jacuzzi Tub, Separate Shower, Bidet & Designer Fixtures.The Finished Lower Level Adds Valuable Living Space & Exceptional Flexibility, Featuring A Gas Fireplace, Second Full Kitchen & Direct Walkout To The Backyard-An Excellent Setup For Extended Family, An In-Law Suite Or Potential Separate Living Quarters. A Cold Room Provides Additional Storage. With Generous Living Areas, Two Kitchens, Multiple Fireplaces & A Private Outdoor Setting, This Is A Unique Home With Space To Adapt To Your Family's Changing Needs.
For sale
C$1,388,000
2239 Gerrard St E, Toronto, ON M4E 2C9
3beds
2baths
Single Family Residence
Built in ----
4,875 Square Feet Lot
$-- Zestimate®
C$--/sqft
C$-- HOA
What's special
- 18 hours
- 12
- 0
Zillow last checked:
Listing updated:
Listed by:
PAUL ZAMMIT REAL ESTATE LTD.
Source: TRREB,MLS®#: E14080602 Originating MLS®#: Toronto Regional Real Estate Board
Originating MLS®#: Toronto Regional Real Estate BoardFacts & features
Interior
Bedrooms & bathrooms
- Bedrooms: 3
- Bathrooms: 2
Heating
- Forced Air, Gas
Cooling
- Central Air
Features
- In-Law Capability, Central Vacuum
- Basement: Finished with Walk-Out,Separate Entrance
- Has fireplace: Yes
- Fireplace features: Natural Gas, Wood Burning
Interior area
- Living area range: 2500-3000 null
Property
Parking
- Total spaces: 3
- Parking features: Private
- Has garage: Yes
Features
- Stories: 2
- Pool features: None
Lot
- Size: 4,875 Square Feet
Details
- Parcel number: 210120349
Construction
Type & style
- Home type: SingleFamily
- Property subtype: Single Family Residence
Materials
- Brick
- Foundation: Concrete Block
- Roof: Asphalt Shingle
Utilities & green energy
- Sewer: Sewer
Community & HOA
Location
- Region: Toronto
Financial & listing details
- Annual tax amount: C$6,304
- Date on market: 10/15/2026
Price history
Price history is unavailable.
Public tax history
Tax history is unavailable.
Climate risks
Neighborhood: East End
Nearby schools
GreatSchools rating
No schools nearby
We couldn't find any schools near this home.
Similar homes
- C$1,395,0004 bd4 ba-- sqft16 Eastwood Ave, Toronto, ON M1N 3G8For Sale
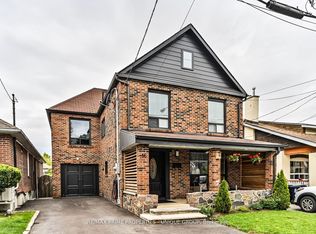 MLS ID #E13757254, RE/MAX PRIME PROPERTIES - UNIQUE GROUP. TRREB
 - C$1,249,0003 bd2 ba-- sqft2 Four Oaks Gate, Toronto, ON M4J 2X2For Sale
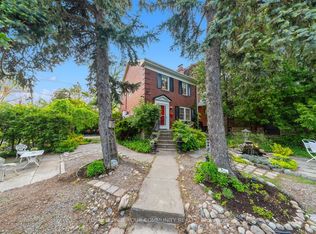 MLS ID #E13818124, REMAX YOUR COMMUNITY REALTY. TRREB
 - C$1,100,0004 bd3 ba-- sqft85 Dawes Rd, Toronto, ON M4C 5B2For Sale
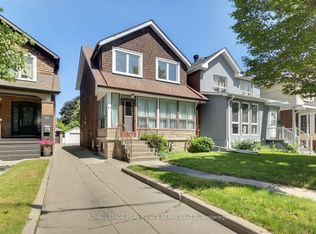 MLS ID #E13664294, ROYAL LEPAGE REAL ESTATE SERVICES LTD.. TRREB
 - C$1,075,0005 bd2 ba-- sqft292 Glebemount Ave, Toronto, ON M4C 3V3For Sale
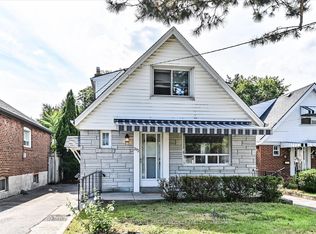 MLS ID #E13813500, ROYAL LEPAGE SIGNATURE SUSAN GUCCI REALTY. TRREB
