

A beautiful home to raise a family. If your household includes kids, grandparents, frequent guests, teenagers who would prefer their own space, or some combination of the above, this house gives everyone a little room! The main floor has a bright open living and dining spaces and a kitchen with both a breakfast bar and enough room for a table. Upstairs are three good-sized bedrooms, including an oversized primary bedroom with its own balcony. Between that, the backyard and the huge covered front porch downstairs, there are also multiple outdoor hang-out places for everyone. The basement has had a serious glow-up. Beautifully renovated with a full kitchen, bathroom, a cantina, large laundry room and separate entrance from the backyard, it opens up all kinds of possibilities. A rec room, space for grandparents, older kids, a nanny, guests... or keep the whole thing for yourself! Out back, there's a lot of green space to work with. Kids, dogs, gardens, a trampoline, an aggressively large patio set... there's room for it all. When it comes to the neighbourhood, Rustic is a quiet residential pocket with schools nearby and Maple Leaf Park a short walk away (if you're looking for a splash pad, playground and tennis courts.) Yorkdale Shopping Mall is close when you need more shopping than anyone could reasonably need, and the 401 and 400 make getting around the city simple and straightforward. And then there's Rustic Bakery... If you know, you know. If you don't, you will.
For sale
C$1,079,000
74 Raven Rd, Toronto, ON M6L 2A7
3beds
3baths
Single Family Residence
Built in ----
6,079 Square Feet Lot
$-- Zestimate®
C$--/sqft
C$-- HOA
What's special
Huge covered front porchMultiple outdoor hang-out placesAggressively large patio set
- 1 day
- 25
- 0
Zillow last checked:
Listing updated:
Listed by:
BOSLEY REAL ESTATE LTD.
Source: TRREB,MLS®#: W13789442 Originating MLS®#: Toronto Regional Real Estate Board
Originating MLS®#: Toronto Regional Real Estate BoardFacts & features
Interior
Bedrooms & bathrooms
- Bedrooms: 3
- Bathrooms: 3
Primary bedroom
- Level: Second
- Dimensions: 6.3 x 3.6
Bedroom 2
- Level: Second
- Dimensions: 3.5 x 2.6
Bedroom 3
- Level: Second
- Dimensions: 3.5 x 3.2
Bathroom
- Level: Main
- Dimensions: 0 x 0
Bathroom
- Level: Lower
- Dimensions: 0 x 0
Bathroom
- Level: Second
- Dimensions: 0 x 0
Breakfast
- Level: Main
- Dimensions: 3.6 x 3.3
Other
- Level: Lower
- Dimensions: 5.2 x 1.9
Dining room
- Level: Main
- Dimensions: 6.3 x 3
Kitchen
- Level: Lower
- Dimensions: 3.9 x 1.6
Kitchen
- Level: Main
- Dimensions: 3.6 x 2.8
Laundry
- Level: Lower
- Dimensions: 4.1 x 2.4
Living room
- Level: Main
- Dimensions: 6 x 3
Recreation
- Level: Lower
- Dimensions: 6 x 5.6
Heating
- Forced Air, Gas
Cooling
- Central Air
Features
- Flooring: Carpet Free
- Basement: Finished with Walk-Out,Separate Entrance
- Has fireplace: No
Interior area
- Living area range: 1100-1500 null
Video & virtual tour
Property
Parking
- Total spaces: 8
- Parking features: Private
- Has garage: Yes
Features
- Stories: 2
- Pool features: None
Lot
- Size: 6,079 Square Feet
- Features: Fenced Yard, Park, Library, School
Details
- Parcel number: 102810050
Construction
Type & style
- Home type: SingleFamily
- Property subtype: Single Family Residence
Materials
- Brick
- Foundation: Concrete
- Roof: Shingle
Utilities & green energy
- Sewer: Sewer
Community & HOA
Location
- Region: Toronto
Financial & listing details
- Annual tax amount: C$5,045
- Date on market: 9/16/2026
Price history
Price history is unavailable.
Public tax history
Tax history is unavailable.
Climate risks
Neighborhood: Rustic
Nearby schools
GreatSchools rating
No schools nearby
We couldn't find any schools near this home.
Similar homes
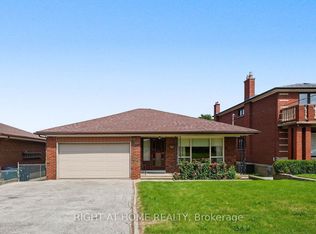
- C$1,075,0004 bd2 ba-- sqft84 Raven Rd, Toronto, ON M6L 2A7For Sale
 MLS ID #W13699802, RIGHT AT HOME REALTY INC.. TRREB
 - C$1,098,9003 bd2 ba-- sqft269 Gary Dr, Toronto, ON M9N 2N2For Sale
 MLS ID #W13787130, ANALYST REALTY INC.. TRREB
 - C$1,098,0005 bd3 ba-- sqft86 Church St, Toronto, ON M9N 1N3For Sale
 MLS ID #W13782046, SPECTRUM REALTY SERVICES INC.. TRREB
 - C$1,149,9003 bd2 ba1.4k sqft4 Dunreo Dr, Toronto, ON M3L 2E9For Sale
 MLS ID #40863912, Darren John Morris, Salesperson, RE/MAX Real Estate Centre Inc.. ITSO
