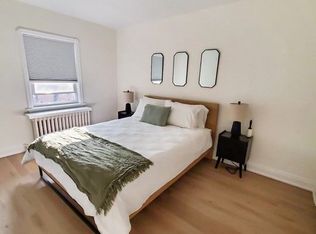
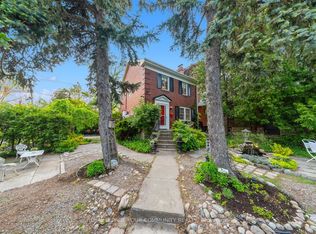
Welcome to 31 Davies Crescent, a beautifully renovated detached bungalow tucked away on a quiet, sought-after dead-end crescent surrounded by multi-million-dollar homes. The bright, open-concept main floor features a stunning new kitchen with new appliances, updated flooring, a renovated bathroom, solid interior doors and new closets. A new roof and A/C units offer added peace of mind. The finished lower level features a self-contained one-bedroom suite with a separate entrance, full kitchen and bathroom, ideal for extended family or rental income. Step outside to a private backyard, newly landscaped for entertaining and outdoor living. Extensive 2026 upgrades include a new concrete driveway with two-car tandem parking, walkways, front porch, steps and railings. Minutes to the DVP, subway, TTC, parks, schools and the Danforth, with easy access to the Don River trails. A rare opportunity for move-in-ready living with income potential in one of East York's hidden pockets.
For sale
C$999,000
31 Davies Cres, Toronto, ON M4J 2X7
4beds
2baths
Single Family Residence
Built in ----
3,362 Square Feet Lot
$-- Zestimate®
C$--/sqft
C$-- HOA
What's special
Quiet sought-after dead-end crescentBright open-concept main floorUpdated flooringRenovated bathroomSolid interior doorsNew closetsNew roof
- 1 day
- 16
- 1
Zillow last checked:
Listing updated:
Listed by:
ROYAL LEPAGE SIGNATURE REALTY
Source: TRREB,MLS®#: E14099680 Originating MLS®#: Toronto Regional Real Estate Board
Facts & features
Interior
Bedrooms & bathrooms
- Bedrooms: 4
- Bathrooms: 2
Heating
- Other, Other Source
Cooling
- Wall Unit(s)
Features
- Flooring: Carpet Free
- Basement: Finished,Separate Entrance
- Has fireplace: No
Interior area
- Living area range: 1100-1500 null
Property
Parking
- Total spaces: 2
- Parking features: Private
Features
- Pool features: None
Lot
- Size: 3,362 Square Feet
- Features: Fenced Yard, Hospital, Park, Public Transit, Ravine, Rec./Commun.Centre
Details
- Parcel number: 103790125
Construction
Type & style
- Home type: SingleFamily
- Architectural style: Bungalow
- Property subtype: Single Family Residence
Materials
- Brick
- Foundation: Concrete
- Roof: Asphalt Shingle
Utilities & green energy
- Sewer: Sewer
Community & HOA
Location
- Region: Toronto
Financial & listing details
- Annual tax amount: C$5,609
- Date on market: 10/20/2026
Price history
Price history is unavailable.
Public tax history
Tax history is unavailable.
Climate risks
Neighborhood: Old East York
Nearby schools
GreatSchools rating
No schools nearby
We couldn't find any schools near this home.


Similar homes
- C$999,0003 bd2 ba-- sqft493 Mortimer Ave, Toronto, ON M4J 2G6For Sale
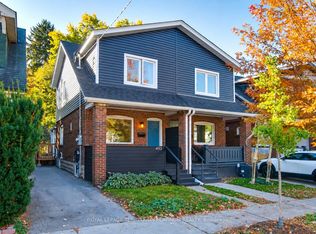 MLS ID #E14098312, ROYAL LEPAGE TERREQUITY PLATINUM REALTY. TRREB
- C$999,0004 bd2 ba-- sqft57 Athlone Rd, Toronto, ON M4J 4H3For Sale
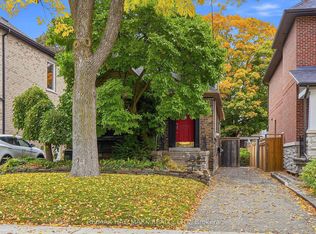 MLS ID #E14032400, RE/MAX HALLMARK REALTY LTD.. TRREB
- C$989,0004 bd2 ba-- sqft1075 Greenwood Ave, Toronto, ON M4J 4E2For Sale
 MLS ID #E14081294, RE/MAX HALLMARK REALTY LTD.. TRREB
- C$999,0003 bd2 ba-- sqft100 Oakvale Ave, Toronto, ON M4J 1J1For Sale
 MLS ID #E14092188, UNION REALTY BROKERAGE INC.. TRREB
