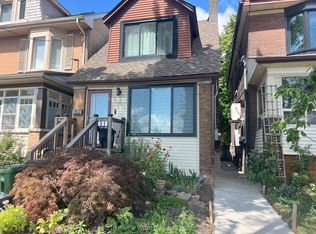
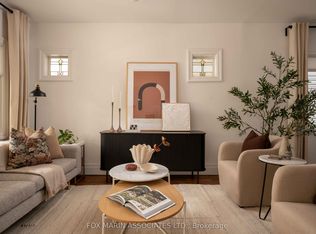
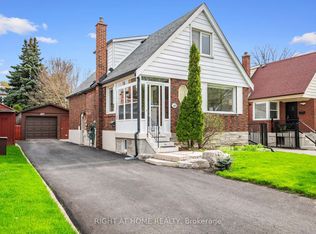
Tucked away on a quiet cul-de-sac in the coveted Outer Pocket, this charming two-plus-one-bedroom detached brick home sits an easy walk from both Greenwood and Donlands stations. Best of all, it comes with private parking off the rear lane, a true find in this part of the city. Hardwood floors carry through the main and second levels, and the kitchen walks out to a backyard deck that's perfect for relaxing or entertaining. The finished basement has its own separate entrance along with a bedroom and three-piece bath, offering flexibility for guests, a home office or future income suite potential. With a recently updated roof and furnace and the work already done, all that's left is to unpack and settle in. The Danforth is just around the corner, with Leslieville and the Beach close by, and the Pocket's tree-lined streets, strong sense of community, schools, parks and the Oakvale Green Community Gardens make it one of the east end's most loved places to call home. A wonderful opportunity for first time buyers, young families or anyone looking for a detached home in one of Toronto's most connected communities.
For sale
C$999,000
100 Oakvale Ave, Toronto, ON M4J 1J1
3beds
2baths
Single Family Residence
Built in ----
2,040 Square Feet Lot
$-- Zestimate®
C$--/sqft
C$-- HOA
What's special
Quiet cul-de-sacDetached brick homeRecently updated roofTree-lined streets
- 2 days
- 24
- 1
Zillow last checked:
Listing updated:
Listed by:
UNION REALTY BROKERAGE INC.
Source: TRREB,MLS®#: E14092188 Originating MLS®#: Toronto Regional Real Estate Board
Facts & features
Interior
Bedrooms & bathrooms
- Bedrooms: 3
- Bathrooms: 2
Primary bedroom
- Level: Second
- Dimensions: 3.66 x 3.47
Bedroom
- Level: Basement
- Dimensions: 2.79 x 3.16
Bedroom 2
- Level: Second
- Dimensions: 2.89 x 3.68
Dining room
- Level: Main
- Dimensions: 4.54 x 3.68
Kitchen
- Level: Main
- Dimensions: 2.99 x 3.58
Living room
- Level: Main
- Dimensions: 4.35 x 2.73
Recreation
- Level: Basement
- Dimensions: 4.2 x 4.92
Heating
- Forced Air, Gas
Cooling
- Central Air
Features
- Flooring: Carpet Free
- Basement: Finished,Separate Entrance
- Has fireplace: No
Interior area
- Living area range: 700-1100 null
Property
Parking
- Total spaces: 1
- Parking features: Lane
Features
- Stories: 2
- Pool features: None
Lot
- Size: 2,040 Square Feet
Details
- Parcel number: 210470799
Construction
Type & style
- Home type: SingleFamily
- Property subtype: Single Family Residence
Materials
- Brick
- Foundation: Brick, Concrete Block
- Roof: Shingle
Utilities & green energy
- Sewer: Sewer
Community & HOA
Location
- Region: Toronto
Financial & listing details
- Annual tax amount: C$5,490
- Date on market: 10/19/2026
Price history
Price history is unavailable.
Public tax history
Tax history is unavailable.
Climate risks
Neighborhood: Blake
Nearby schools
GreatSchools rating
No schools nearby
We couldn't find any schools near this home.

Similar homes
- C$1,399,9003 bd2 ba-- sqft110 Bertmount Ave, Toronto, ON M4M 2X9For Sale
 MLS ID #E14092598, UNION REALTY BROKERAGE INC.. TRREB
- C$989,0004 bd2 ba-- sqft1056 Woodbine Ave W, Toronto, ON M4C 4C5For Sale
 MLS ID #E13835702, RE/MAX REALTRON REALTY INC.. TRREB
- C$1,195,0004 bd2 ba-- sqft49 Amsterdam Ave, Toronto, ON M4B 2B9For Sale
 MLS ID #E14099158, RIGHT AT HOME REALTY INC.. TRREB
- C$958,8003 bd2 ba-- sqft8 Savoy Ave, Toronto, ON M4C 2X5For Sale
 MLS ID #E13799524, RIGHT AT HOME REALTY INC.. TRREB
