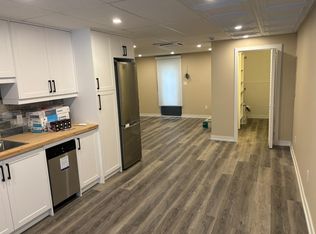
The Last Pearl of 2026- A Gem in The Beaches! 5 Mins walk to the Beach and the lake! Beautiful updated semi-detached, 3+1 Bedrooms, 3 bath + 1 powder room. Engineered hardwood floor and Pot lights throughout. Open concept Kitchen with Centre island, quartz counter, S/S Appliances and designer Cabinet. Walkout to deck and back yard from the Family/Dining room. Functional layout with lots of natural light. 3 good size bedrooms on the 2nd floor. The ensuite primary bedroom also features a his and her closet. 2nd bedroom features a walkout to balcony. Finished basement has a full 4pc bath, a nice size bedroom and a large Rec room with a wet bar. a Cozy family entertainment area. Front and back porch give u a lot of convenience. Storage Room under the front Porch. Deep lot with a mutual driveway and 2 parking space at the back. Kew Beach Junior P.S & Monarch Park C.I. Super convenient locations, steps to school, street car, swimming pool, parks. Your Beaches lifestyle awaits. Make this last pearl of 2026 your next home!
For sale
C$1,399,000
5 Herbert Ave, Toronto, ON M4L 3P8
4beds
4baths
Single Family Residence
Built in ----
2,284 Square Feet Lot
$-- Zestimate®
C$--/sqft
C$-- HOA
What's special
Beautiful updated semi-detachedEngineered hardwood floorPot lights throughoutOpen concept kitchenCentre islandQuartz counterDesigner cabinet
- 17 hours
- 17
- 7
Zillow last checked:
Listing updated:
Listed by:
ROYAL LEPAGE PEACELAND REALTY
Source: TRREB,MLS®#: E14087082 Originating MLS®#: Toronto Regional Real Estate Board
Originating MLS®#: Toronto Regional Real Estate BoardFacts & features
Interior
Bedrooms & bathrooms
- Bedrooms: 4
- Bathrooms: 4
Heating
- Forced Air, Gas
Cooling
- Central Air
Features
- Other
- Basement: Finished
- Has fireplace: No
Interior area
- Living area range: 1100-1500 null
Video & virtual tour
Property
Parking
- Total spaces: 2
- Parking features: Mutual
Features
- Stories: 2
- Pool features: None
Lot
- Size: 2,284 Square Feet
- Features: Park, Beach, Public Transit, School, Library, Rec./Commun.Centre
Details
- Parcel number: 210030284
Construction
Type & style
- Home type: SingleFamily
- Property subtype: Single Family Residence
Materials
- Brick, Vinyl Siding
- Foundation: Unknown
- Roof: Asphalt Shingle,Flat
Utilities & green energy
- Sewer: Sewer
Community & HOA
Community
- Security: Other
Location
- Region: Toronto
Financial & listing details
- Annual tax amount: C$6,161
- Date on market: 10/16/2026
Price history
Price history is unavailable.
Public tax history
Tax history is unavailable.
Climate risks
Neighborhood: The Beaches
Nearby schools
GreatSchools rating
No schools nearby
We couldn't find any schools near this home.



Similar homes
- C$1,299,0005 bd2 ba-- sqft130 Elmer Ave, Toronto, ON M4L 3R8For Sale
 MLS ID #E13820270, KELLER WILLIAMS ADVANTAGE REALTY. TRREB
 - C$1,348,0005 bd3 ba-- sqft93 Rainsford Rd, Toronto, ON M4L 3N8For Sale
 MLS ID #E13753116, UNION REALTY BROKERAGE INC.. TRREB
 - C$1,399,0004 bd5 ba-- sqft19 Minto St, Toronto, ON M4L 1B5For Sale
 MLS ID #E13557220, SAVE MAX EMPIRE REALTY. TRREB
 - C$1,390,0005 bd3 ba-- sqft394 Coxwell Ave, Toronto, ON M4L 3B7For Sale
 MLS ID #E13739708, UNION REALTY BROKERAGE INC.. TRREB
