Investment opportunity knocks in the heart of East York. This fully rented triplex (as per Geowarehouse) offers stable income and long-term upside in one of Toronto's most sought-after neighbourhoods. Comprising of a main floor two bedroom unit, an upper level 3 bedroom unit and a lower level one bedroom unit with each separate entrances. Approximately 2400 sq ft of living area inclusive of the lower level, on a corner lot 20.67 x 85 ft. Roof completed in 2019, Electrical service two 100 amps panels completed in 2015. Located within close proximity to the Danforth, Woodbine Subway Station, Taylor Creek Park, schools, shops, cafes, and everyday amenities.
For sale
C$989,000
133 Drayton Ave, Toronto, ON M4C 3L8
6beds
3baths
Single Family Residence
Built in ----
1,756 Square Feet Lot
$-- Zestimate®
C$--/sqft
C$-- HOA
What's special
- 3 days |
- 7 |
- 0 |
Zillow last checked:
Listing updated:
Listed by:
PROPERTY.CA INC.
Source: TRREB,MLS®#: E13617432 Originating MLS®#: Toronto Regional Real Estate Board
Originating MLS®#: Toronto Regional Real Estate BoardFacts & features
Interior
Bedrooms & bathrooms
- Bedrooms: 6
- Bathrooms: 3
Primary bedroom
- Level: Main
- Dimensions: 4.69 x 3.15
Bedroom
- Level: Lower
- Dimensions: 2.86 x 4.48
Bedroom
- Level: Second
- Dimensions: 2.83 x 4.78
Bedroom 2
- Level: Main
- Dimensions: 2.6 x 3.75
Bedroom 2
- Level: Second
- Dimensions: 2.92 x 3.16
Bedroom 3
- Level: Second
- Dimensions: 2.85 x 3.15
Kitchen
- Level: Main
- Dimensions: 3 x 3.75
Kitchen
- Level: Lower
- Dimensions: 4.19 x 2.32
Kitchen
- Level: Second
- Dimensions: 2.85 x 4.78
Living room
- Level: Main
- Dimensions: 4.85 x 3.32
Living room
- Level: Lower
- Dimensions: 5.68 x 3.01
Living room
- Level: Second
- Dimensions: 4.14 x 3.23
Utility room
- Level: Lower
- Dimensions: 2.97 x 4.48
Heating
- Forced Air, Gas
Cooling
- None
Features
- None
- Basement: Finished
- Has fireplace: No
Interior area
- Living area range: 1500-2000 null
Property
Parking
- Total spaces: 2
- Parking features: Private
Features
- Stories: 2
- Pool features: None
Lot
- Size: 1,756 Square Feet
- Features: Hospital, Library, Public Transit, School
Details
- Parcel number: 210290030
Construction
Type & style
- Home type: SingleFamily
- Property subtype: Single Family Residence
Materials
- Metal/Steel Siding
- Foundation: Brick
- Roof: Asphalt Shingle
Utilities & green energy
- Sewer: Sewer
Community & HOA
Location
- Region: Toronto
Financial & listing details
- Annual tax amount: C$6,291
- Date on market: 7/29/2026
PROPERTY.CA INC.
PROPERTY.CA INC.
By pressing Contact Agent, you agree that the real estate professional identified above may call/text you about your search, which may involve use of automated means and pre-recorded/artificial voices. You don't need to consent as a condition of buying any property, goods, or services. Message/data rates may apply. You also agree to our Terms of Use. Zillow does not endorse any real estate professionals. We may share information about your recent and future site activity with your agent to help them understand what you're looking for in a home.
Price history
Price history is unavailable.
Public tax history
Tax history is unavailable.
Climate risks
Neighborhood: Woodbine Corridor
Nearby schools
GreatSchools rating
No schools nearby
We couldn't find any schools near this home.
- C$1,199,0003 bd2 ba-- sqft98 Drayton Ave, Toronto, ON M4C3L9For Sale
- C$--3 bd2 ba1.1k sqft60 Roseheath Ave, Toronto, ON M4C3P5Off Market
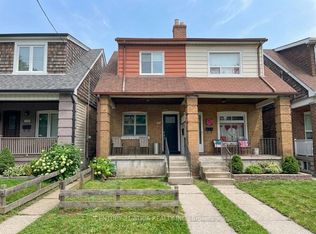
- C$959,0004 bd3 ba-- sqft1755 Danforth Ave, Toronto, ON M4C1J1For Sale

- C$988,0003 bd1 ba-- sqft63 Bastedo Ave, Toronto, ON M4C3M8For Sale
- C$--2 bd2 ba800 sqft146 Hanson St #1A, Toronto, ON M4C1A4Off Market
- C$--1 bd2 ba575 sqft2369 Danforth Ave, Toronto, ON M4C1H8Off Market
- C$--1 bd2 ba750 sqft179 Hanson St #1A, Toronto, ON M4C1A7Off Market
- C$2,299,0007 bd5 ba-- sqft11 Merrill Ave W #W, Toronto, ON M4C1C4For Sale
Similar homes
- C$1,249,0003 bd2 ba-- sqft214 Gainsborough Rd, Toronto, ON M4L 3C6For Sale
 MLS ID #E13615732, BSPOKE REALTY INC.. TRREB
 - C$999,0004 bd2 ba-- sqft1303 Woodbine Ave, Toronto, ON M4C 4E8For Sale
 MLS ID #E13494922, iCloud Realty Ltd.. TRREB
 - C$983,0005 bd3 ba-- sqft76 Fenside Dr, Toronto, ON M3A 2V5For Sale
 MLS ID #C13592988, RIGHT AT HOME REALTY INC.. TRREB
 - C$899,9004 bd3 ba-- sqft358 McRoberts Ave, Toronto, ON M6E 4P9For Sale
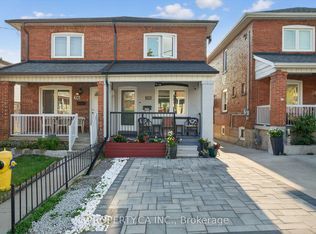 MLS ID #W13610954, PROPERTY.CA INC.. TRREB
 - C$899,9003 bd2 ba-- sqft202 Virginia Ave, Toronto, ON M4C 2T7For SaleMLS ID #E13582732, ROYAL LEPAGE URBAN REALTY. TRREB
- C$974,9004 bd2 ba-- sqft32 Florens Ave, Toronto, ON M1L 1R6For SaleMLS ID #E13531470, RIGHT AT HOME REALTY INC.. TRREB
- C$979,0004 bd2 ba-- sqft37 Chilton Rd, Toronto, ON M4J 3C7For SaleMLS ID #E13517960, ROYAL LEPAGE SIGNATURE REALTY. TRREB
- C$887,0005 bd2 ba-- sqft114 John Tabor Trl, Toronto, ON M1B 2V2For SaleMLS ID #E13626022, WOLF REALTY INC.. TRREB
- C$849,0003 bd1 ba-- sqft55 Frater Ave, Toronto, ON M4C 2H5For SaleMLS ID #E13430188, REALTY ONE GROUP FLAGSHIP. TRREB
- C$895,0004 bd2 ba-- sqft14 Westhampton Dr, Toronto, ON M9R 1X6For SaleMLS ID #W13623434, MAIN STREET REALTY LTD.. TRREB
- C$999,0004 bd2 ba-- sqft82 Tower Dr, Toronto, ON M1R 3P2For SaleMLS ID #E13486826, RIGHT AT HOME REALTY INC.. TRREB
- C$890,0003 bd2 ba-- sqft19 Elward Blvd, Toronto, ON M1L 3L1For SaleMLS ID #E13538988, Global Bricks Realty. TRREB
- C$890,0003 bd1 ba-- sqft865 Pape Ave, Toronto, ON M4K 3T7For SaleMLS ID #E13046864, REALOSOPHY REALTY INC.. TRREB
- C$998,8005 bd3 ba-- sqft444 Maybank Ave, Toronto, ON M6N 3S8For SaleMLS ID #W12975632, EXP REALTY. TRREB
- C$899,0005 bd3 ba-- sqft20 Zealand Rd, Toronto, ON M9R 3W4For SaleMLS ID #W13603314, RIGHT AT HOME REALTY INC.. TRREB
- C$1,068,0005 bd3 ba-- sqft2 Muir Ave, Toronto, ON M6H 1E8For SaleMLS ID #C13432470, RE/MAX PROFESSIONALS INC.. TRREB
- C$699,0007 bd2 ba-- sqft176 Sedgemount Dr, Toronto, ON M1H 1Y2For SaleMLS ID #E13615106, EXP REALTY. TRREB
- C$799,0003 bd2 ba-- sqft41 Madelaine Ave, Toronto, ON M1L 2X6For SaleMLS ID #E13513382, T-ONE GROUP REALTY INC.,. TRREB
- C$1,095,0005 bd2 ba-- sqft945 Glencairn Ave, Toronto, ON M6B 2A6For SaleMLS ID #W13416606, RE/MAX HALLMARK REALTY LTD.. TRREB
- C$915,0007 bd3 ba-- sqft16 Pryor Ave, Toronto, ON M6N 1M4For SaleMLS ID #W13089828, RIGHT AT HOME REALTY INC.. TRREB
