***Location Location Location*** Great Investment Property Is Waiting For You! Is A Hidden Gym Located In An Trendy Neighborhood Waiting For The Right Astute Buyer. The Property Currently Boasts Two Kitchens/Two Units With Multiple Bedrooms For Resident's Needs. Potential Total Market Rents Can Reach $5200 PLUS! Bathroom On Each Floor. The Property Includes a Large Lane Way Garage. House Can Be Easily Transformed Back Into Single Family Unit By Breaking Drywall Partition On Main Floor Bedrooms To Create a Large Living And Dinning Space. The Area Has Many Exciting Projects Just Finishing and Starting, Nearby Public Transit, Stockyards Shopping Centre, With Many Parks and Schools Nearby. This Is A Great Property Waiting For You. **EXTRAS** Property Is Divided Into Two Units (Front & Back Units). First Entrance To The Main & Second Floor Unit In The Front. Other Half Of Main Floor & Basement Unit Entrance Located At The Back. Two Finished Basement Bedrooms Not Shown In Pictures & Floor Plan.
For sale
C$915,000
16 Pryor Ave, Toronto, ON M6N 1M4
7beds
3baths
Single Family Residence
Built in ----
2,437 Square Feet Lot
$-- Zestimate®
C$--/sqft
C$-- HOA
What's special
Multiple bedroomsBathroom on each floorLarge lane way garageTwo finished basement bedrooms
- 162 days
- 14
- 0
Zillow last checked:
Listing updated:
Listed by:
RIGHT AT HOME REALTY INC.
Source: TRREB,MLS®#: W13089828 Originating MLS®#: Toronto Regional Real Estate Board
Originating MLS®#: Toronto Regional Real Estate BoardFacts & features
Interior
Bedrooms & bathrooms
- Bedrooms: 7
- Bathrooms: 3
Heating
- Forced Air, Gas
Cooling
- Central Air
Appliances
- Included: Water Heater
Features
- Basement: Apartment,Full
- Has fireplace: No
Interior area
- Living area range: 1100-1500 null
Property
Parking
- Total spaces: 1.5
- Parking features: Lane
- Has garage: Yes
Features
- Stories: 2
- Pool features: None
Lot
- Size: 2,437 Square Feet
- Features: Park, Place Of Worship, Public Transit, School, Library
Details
- Parcel number: 213220259
Construction
Type & style
- Home type: SingleFamily
- Property subtype: Single Family Residence
Materials
- Brick, Aluminum Siding
- Foundation: Unknown
- Roof: Shingle
Utilities & green energy
- Sewer: Sewer
Community & HOA
Location
- Region: Toronto
Financial & listing details
- Annual tax amount: C$3,075
- Date on market: 5/6/2026
Price history
Price history is unavailable.
Public tax history
Tax history is unavailable.
Climate risks
Neighborhood: Pellam Park
Nearby schools
GreatSchools rating
No schools nearby
We couldn't find any schools near this home.
Similar homes
- C$929,0005 bd3 ba-- sqft467 Keele St, Toronto, ON M6N 3E1New Construction
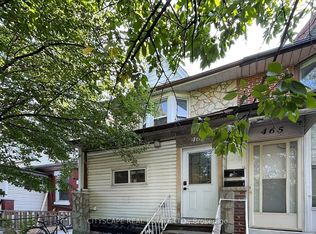 MLS ID #W13790940, CITYSCAPE REAL ESTATE LTD.. TRREB
 - C$799,0004 bd3 ba-- sqft14 Spears St, Toronto, ON M6N 3X7For Sale
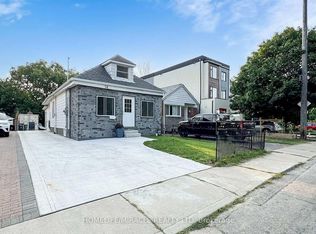 MLS ID #W14029330, HOMELIFE/MIRACLE REALTY LTD. TRREB
 - C$849,0004 bd2 ba-- sqft2 Rockwell Ave, Toronto, ON M6N 1N3For Sale
 MLS ID #W13703256, MODERN SOLUTION REALTY INC.. TRREB
 - C$899,0005 bd2 ba-- sqft132 Close Ave, Toronto, ON M6K 2V5For Sale
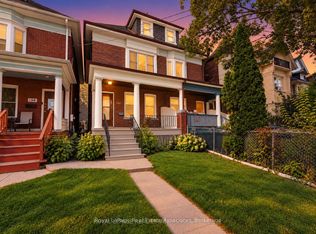 MLS ID #W14029124, Royal LePage Real Estate Associates. TRREB
