Fantastic opportunity to own a bright and spacious bungalow in the highly sought-after Newtonbrook West community. Situated on a quiet, family-friendly street just minutes from Yonge St. The main level features an extended open-concept living, dining and kitchen area with high ceilings, four skylights and an abundance of natural light, plus three bedrooms and a home office. The basement offers additional living space with separate side entrance, kitchens and bathrooms, providing excellent flexibility for extended family or guests. Additional features include two laundry areas, two furnaces and two electrical panels. A versatile property with exceptional potential in a prime Toronto location.
For sale
C$999,000
186 Patricia Ave, Toronto, ON M2M 1J5
5beds
4baths
Single Family Residence
Built in ----
5,240 Square Feet Lot
$-- Zestimate®
C$--/sqft
C$-- HOA
What's special
Bright and spacious bungalowHigh ceilingsFour skylightsAbundance of natural lightThree bedroomsHome officeSeparate side entrance
- 3 days
- 61
- 2
Zillow last checked:
Listing updated:
Listed by:
YORK NATIONAL REALTY INC.
Source: TRREB,MLS®#: C13874800 Originating MLS®#: Toronto Regional Real Estate Board
Originating MLS®#: Toronto Regional Real Estate BoardFacts & features
Interior
Bedrooms & bathrooms
- Bedrooms: 5
- Bathrooms: 4
Primary bedroom
- Level: Main
- Dimensions: 4.94 x 3.35
Primary bedroom
- Level: Basement
- Dimensions: 4.44 x 2.75
Bedroom 2
- Level: Basement
- Dimensions: 3.72 x 2.46
Bedroom 2
- Level: Main
- Dimensions: 4.63 x 2.23
Bedroom 3
- Level: Main
- Dimensions: 2.9 x 2.99
Dining room
- Level: Main
- Dimensions: 3.66 x 3.05
Family room
- Level: Main
- Dimensions: 5.21 x 4.57
Kitchen
- Level: Main
- Dimensions: 3.87 x 2.59
Heating
- Forced Air, Gas
Cooling
- Central Air
Features
- None
- Basement: Apartment,Separate Entrance
- Has fireplace: No
Interior area
- Living area range: 1100-1500 null
Property
Parking
- Total spaces: 6
- Parking features: Private
Features
- Pool features: None
Lot
- Size: 5,240 Square Feet
Details
- Parcel number: 101520254
Construction
Type & style
- Home type: SingleFamily
- Architectural style: Bungalow
- Property subtype: Single Family Residence
Materials
- Brick
- Foundation: Concrete
- Roof: Shingle
Utilities & green energy
- Sewer: Sewer
Community & HOA
Location
- Region: Toronto
Financial & listing details
- Annual tax amount: C$6,408
- Date on market: 10/8/2026
Price history
Price history is unavailable.
Public tax history
Tax history is unavailable.
Climate risks
Neighborhood: Newtonbrook West
Nearby schools
GreatSchools rating
No schools nearby
We couldn't find any schools near this home.

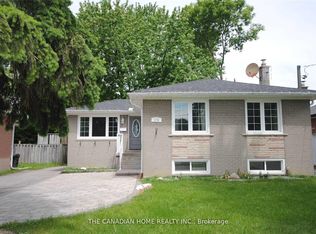
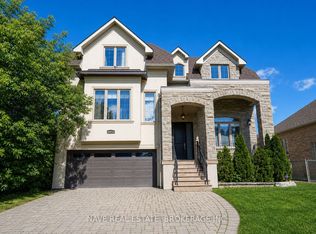
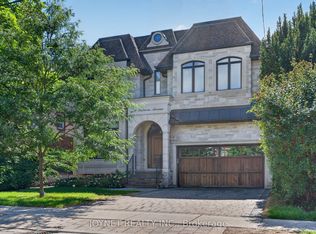
Similar homes
- C$998,0004 bd3 ba-- sqft33 Madawaska Ave, Toronto, ON M2M 2R1For Sale
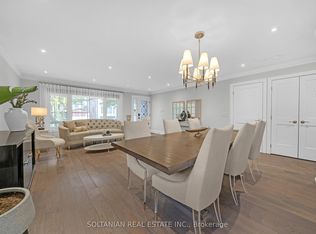 MLS ID #C13848318, SOLTANIAN REAL ESTATE INC.. TRREB
 - C$899,0004 bd2 ba-- sqft70 Tanjoe Cres, Toronto, ON M2M 1P7For Sale
 MLS ID #C13766230, HOMELIFE/GTA REALTY INC.. TRREB
 - C$1,150,0003 bd2 ba-- sqft260 Moore Park Ave, Toronto, ON M2M 1N6For Sale
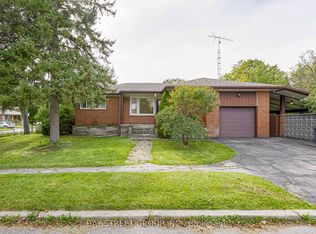 MLS ID #C13799878, BAY STREET GROUP INC.. TRREB
 - C$1,129,0005 bd2 ba-- sqft20 Edithvale Dr, Toronto, ON M2N 2R5For Sale
 MLS ID #C13764430, RE/MAX REALTRON REALTY INC.. TRREB
