Attention builders, developers, investors and end-users. **Unique 2+1 Bedroom**, 2 Bath, Detached Bungalow in the highly sought-after Newtonbrook West neighbourhood, on a 52.62 ft x 106.82 ft corner lot. Siding onto Hendon Ave. **The adjoining property is also available, may be sold together or separately**. Great potential for future development. Bright and spacious layout, Eat-in family sized kitchen, Double driveway with a detached garage, separate entrance to basement. Sunken living room with floor to ceiling fireplace and hardwood floors. Open concept to dining room with walk-out to patio . Excellent location, walking distance to Yonge Finch subway, schools, community centre, parks, shops, dining, and many other amenities.
For sale
C$999,999
49 Talbot Rd, Toronto, ON M2M 1R7
3beds
2baths
Single Family Residence
Built in ----
5,620 Square Feet Lot
$-- Zestimate®
C$--/sqft
C$-- HOA
What's special
Detached bungalowBright and spacious layoutEat-in family sized kitchenSeparate entrance to basementHardwood floorsWalk-out to patio
- 1 day
- 9
- 0
Zillow last checked:
Listing updated:
Listed by:
SUTTON GROUP-ADMIRAL REALTY INC.
Source: TRREB,MLS®#: C13751766 Originating MLS®#: Toronto Regional Real Estate Board
Originating MLS®#: Toronto Regional Real Estate BoardFacts & features
Interior
Bedrooms & bathrooms
- Bedrooms: 3
- Bathrooms: 2
Primary bedroom
- Level: Main
- Dimensions: 4.02 x 3.59
Bedroom 2
- Level: Main
- Dimensions: 3.32 x 2.95
Bedroom 3
- Level: Basement
- Dimensions: 3.1 x 2.71
Dining room
- Level: Main
- Dimensions: 3.22 x 2.87
Kitchen
- Level: Main
- Dimensions: 4.87 x 2.1
Living room
- Level: Main
- Dimensions: 4.63 x 4.03
Recreation
- Level: Basement
- Dimensions: 5.92 x 4.25
Recreation
- Level: Basement
- Dimensions: 8.01 x 3.35
Heating
- Forced Air, Gas
Cooling
- Central Air
Features
- Primary Bedroom - Main Floor
- Basement: Finished
- Has fireplace: Yes
- Fireplace features: Wood Burning
Interior area
- Living area range: 1100-1500 null
Property
Parking
- Total spaces: 3
- Parking features: Private Double
- Has garage: Yes
Features
- Pool features: None
Lot
- Size: 5,620 Square Feet
Details
- Parcel number: 101410268
Construction
Type & style
- Home type: SingleFamily
- Architectural style: Bungalow
- Property subtype: Single Family Residence
Materials
- Brick
- Foundation: Block
- Roof: Asphalt Shingle
Utilities & green energy
- Sewer: Sewer
Community & HOA
Location
- Region: Toronto
Financial & listing details
- Annual tax amount: C$6,794
- Date on market: 9/8/2026
Price history
Price history is unavailable.
Public tax history
Tax history is unavailable.
Climate risks
Neighborhood: Newtonbrook West
Nearby schools
GreatSchools rating
No schools nearby
We couldn't find any schools near this home.

Similar homes
- C$999,9994 bd2 ba-- sqft47 Talbot Rd, Toronto, ON M2M 1R7For Sale
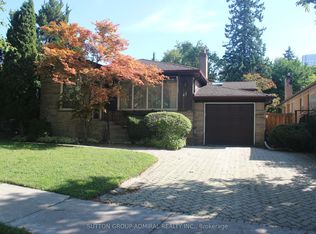 MLS ID #C13751760, SUTTON GROUP-ADMIRAL REALTY INC.. TRREB
 - C$989,9003 bd2 ba-- sqft48 Santa Barbara Rd, Toronto, ON M2N 2C2For Sale
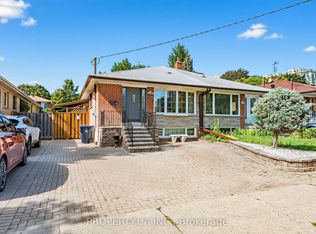 MLS ID #C13686800, PROPERTY.CA INC.. TRREB
 - C$880,0003 bd2 ba-- sqft15 Greenview Ave #1906, Toronto, ON M2M 4M7For Sale
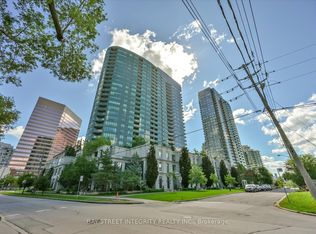 MLS ID #C13755154, BAY STREET INTEGRITY REALTY INC.. TRREB
 - C$988,0003 bd2 ba-- sqft8 Olympic Garden Dr #2903, Toronto, ON M2M 0B9For Sale
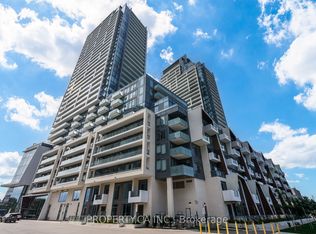 MLS ID #C13748514, PROPERTY.CA INC.. TRREB
