A Rare Opportunity in a Fantastic Location! Discover the incredible potential of this charming home, ideally situated in one of Toronto's most desirable and vibrant neighborhoods, just minutes from the popular Bloor West Village, known for its boutique shops, excellent restaurants, cozy cafés, and wonderful community atmosphere. Offered for sale as part of an estate, this vacant property is easy to show, with offers welcome at any time. The home retains much of its original character, with some updates to the kitchen and bathroom. While it offers an excellent opportunity for renovation and modernization, it is also perfectly suitable for someone wishing to move in and make improvements over time. The real attraction is the property's outstanding location and tremendous potential. Whether you're a first-time buyer, renovator, investor, or someone dreaming of creating a personalized home in an established neighborhood, this property offers exciting possibilities. Enjoy the convenience of nearby shopping, dining, parks, and recreational amenities. Best of all, Lake Ontario and its beautiful waterfront walking and cycling promenade are approximately five minutes away by bicycle. Homes with this combination of location, lifestyle, and potential are increasingly difficult to find. Bring your imagination, explore the possibilities, and make this home your own!
For sale
C$1,297,777
74 Cannon Rd, Toronto, ON M8Y 1S1
4beds
2baths
Single Family Residence
Built in ----
5,000 Square Feet Lot
$-- Zestimate®
C$--/sqft
C$-- HOA
What's special
Charming homeOriginal characterUpdates to the kitchen
- 15 hours
- 10
- 0
Zillow last checked:
Listing updated:
Listed by:
SUTTON GROUP QUANTUM REALTY INC.
Source: TRREB,MLS®#: W13879430 Originating MLS®#: Toronto Regional Real Estate Board
Originating MLS®#: Toronto Regional Real Estate BoardFacts & features
Interior
Bedrooms & bathrooms
- Bedrooms: 4
- Bathrooms: 2
Primary bedroom
- Description: Primary Bedroom
- Level: Ground
- Area: 13.28 Square Meters
- Area source: Other
- Dimensions: 3.93 x 3.38
Bedroom 2
- Description: Bedroom 2
- Level: Ground
- Area: 11.29 Square Meters
- Area source: Other
- Dimensions: 3.69 x 3.06
Bedroom 3
- Description: Bedroom 3
- Level: Ground
- Area: 9.02 Square Meters
- Area source: Other
- Dimensions: 3.10 x 2.91
Dining room
- Description: Dining Room
- Level: Ground
- Area: 8.55 Square Meters
- Area source: Other
- Dimensions: 3.29 x 2.60
Kitchen
- Description: Kitchen
- Level: Ground
- Area: 9.21 Square Meters
- Area source: Other
- Dimensions: 3.08 x 2.99
Kitchen
- Description: Kitchen
- Level: Basement
- Area: 35.84 Square Meters
- Area source: Other
- Dimensions: 6.80 x 5.27
Living room
- Description: Living Room
- Level: Ground
- Area: 17.88 Square Meters
- Area source: Other
- Dimensions: 4.48 x 3.99
Recreation
- Description: Recreation
- Level: Basement
- Area: 36.77 Square Meters
- Area source: Other
- Dimensions: 7.55 x 4.87
Heating
- Forced Air, Gas
Cooling
- Central Air
Features
- In-Law Capability
- Basement: Finished
- Has fireplace: No
Interior area
- Living area range: 1100-1500 null
Property
Parking
- Total spaces: 7
- Parking features: Private
- Has garage: Yes
Features
- Exterior features: Backs On Green Belt, Privacy
- Pool features: None
Lot
- Size: 5,000 Square Feet
Details
- Parcel number: 075020024
Construction
Type & style
- Home type: SingleFamily
- Architectural style: Bungalow
- Property subtype: Single Family Residence
Materials
- Brick
- Foundation: Concrete Block
- Roof: Asphalt Shingle
Utilities & green energy
- Sewer: Sewer
Community & HOA
Location
- Region: Toronto
Financial & listing details
- Annual tax amount: C$5,211
- Date on market: 10/9/2026
Price history
Price history is unavailable.
Public tax history
Tax history is unavailable.
Climate risks
Neighborhood: Stonegate
Nearby schools
GreatSchools rating
No schools nearby
We couldn't find any schools near this home.


Similar homes
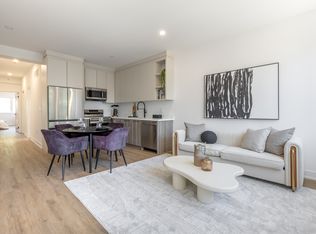
- C$1,190,0004 bd2 ba-- sqft44 Daniels St, Toronto, ON M8Y 1M1For Sale
 MLS ID #W13880254, PROPERTY.CA INC.. TRREB
 - C$1,299,9994 bd2 ba-- sqft50 South Kingsway, Toronto, ON M6S 3T3For Sale
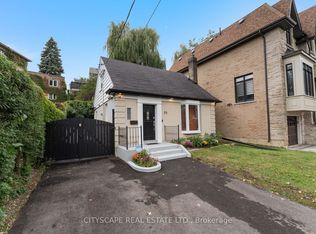 MLS ID #W13866962, CITYSCAPE REAL ESTATE LTD.. TRREB
 - C$1,490,0004 bd3 ba-- sqft3 Minstrel Dr, Toronto, ON M8Y 3G3For Sale
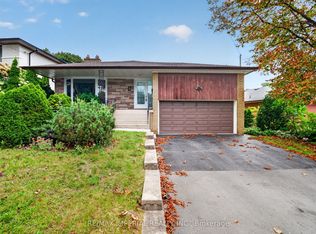 MLS ID #W13833856, RE/MAX IMPERIAL REALTY INC.. TRREB
 - C$1,399,9995 bd2 ba-- sqft28 Inverleigh Dr, Toronto, ON M8Y 3E3For Sale
 MLS ID #W13852182, ENGEL & VOLKERS TORONTO CENTRAL. TRREB
