Welcome to 40 Kirk Bradden Rd E - a solid brick bungalow on a quiet, tree-lined street in the heart of Sunnylea/Stonegate-Queensway. Set back on a deep, mature lot with a private drive and attached garage, this 3+1 bedroom, 2-bath home offers over 2,100 sq ft of finished living space across two levels. The sun-filled living room features a wood-burning fireplace and large window framing the front gardens, dining area with walkout to the rear deck. The eat-in kitchen includes a bright breakfast nook and generous cabinetry - ready for your own vision. Three well-proportioned bedrooms sit on the main floor, including a 14'7" primary, with hardwood throughout and a 4-piece bath. The lower level is a genuine second living space: a 24-foot recreation room with a second wood-burning fireplace and built-ins, a dry bar, a fourth bedroom, 3-piece bath, oversized laundry room, workshop and abundant storage. A separate side entrance provides excellent in-law capability, with the layout already in place for extended family or future conversion (buyer to verify permitted uses with the City). Outside, a private backyard framed by mature trees offers an interlock patio and room for gardens, play, or a future addition. Impeccably maintained and offered in original condition - a rare chance to renovate, add on, or build new in one of Etobicoke's most established family pockets. Steps to parks, tennis and pool, top-rated schools, Bloor West shops and cafés, Royal York and Old Mill stations, and minutes to the Gardiner, QEW and downtown. Furniture will remain; buyer responsible for removing unwanted items. Move in, renovate over time, or start fresh. Opportunities like this rarely surface.
For sale
C$1,389,000
40 Kirk Bradden Rd E, Toronto, ON M8Y 2E7
3beds
2baths
Single Family Residence
Built in ----
5,005 Square Feet Lot
$-- Zestimate®
C$--/sqft
C$-- HOA
What's special
Solid brick bungalowQuiet tree-lined streetDeep mature lotPrivate driveAttached garageWood-burning fireplaceEat-in kitchen
- 46 days
- 32
- 0
Zillow last checked:
Listing updated:
Listed by:
ROYAL LEPAGE SIGNATURE REALTY
Source: TRREB,MLS®#: W13706110 Originating MLS®#: Toronto Regional Real Estate Board
Originating MLS®#: Toronto Regional Real Estate BoardFacts & features
Interior
Bedrooms & bathrooms
- Bedrooms: 3
- Bathrooms: 2
Primary bedroom
- Level: Main
- Dimensions: 4.44 x 3.49
Bedroom 2
- Level: Main
- Dimensions: 3.84 x 3.22
Bedroom 3
- Level: Main
- Dimensions: 3.49 x 2.68
Bathroom
- Level: Main
- Dimensions: 2.77 x 2.06
Dining room
- Level: Main
- Dimensions: 3.49 x 2.92
Kitchen
- Level: Main
- Dimensions: 3.84 x 2.38
Living room
- Level: Main
- Dimensions: 4.95 x 3.91
Heating
- Forced Air, Wood
Cooling
- Central Air
Appliances
- Included: Water Heater
Features
- In-Law Suite, Workbench
- Basement: Full,Separate Entrance
- Has fireplace: Yes
- Fireplace features: Wood Burning
Interior area
- Living area range: 1100-1500 null
Video & virtual tour
Property
Parking
- Total spaces: 2
- Parking features: Available
- Has garage: Yes
Features
- Patio & porch: Deck
- Pool features: None
Lot
- Size: 5,005 Square Feet
- Features: Public Transit, School
Details
- Additional structures: Workshop
- Parcel number: 074990201
Construction
Type & style
- Home type: SingleFamily
- Architectural style: Bungalow
- Property subtype: Single Family Residence
Materials
- Brick
- Foundation: Unknown
- Roof: Asphalt Shingle
Utilities & green energy
- Sewer: Sewer
Community & HOA
Community
- Security: Carbon Monoxide Detector(s), Smoke Detector(s)
Location
- Region: Toronto
Financial & listing details
- Annual tax amount: C$7,680
- Date on market: 8/24/2026
Price history
Price history is unavailable.
Public tax history
Tax history is unavailable.
Climate risks
Neighborhood: Stonegate
Nearby schools
GreatSchools rating
No schools nearby
We couldn't find any schools near this home.


Similar homes

- C$1,297,7774 bd2 ba-- sqft74 Cannon Rd, Toronto, ON M8Y 1S1For Sale
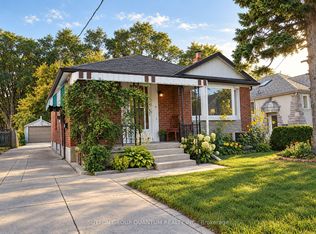 MLS ID #W13879430, SUTTON GROUP QUANTUM REALTY INC.. TRREB
 - C$1,350,0003 bd3 ba-- sqft119 Milton St, Toronto, ON M8Y 2Y4For Sale
 MLS ID #W13853636, CENTURY 21 ATRIA REALTY INC.. TRREB
 - C$1,448,0003 bd2 ba-- sqft1 Bernice Ave, Toronto, ON M8Y 1Z5For Sale
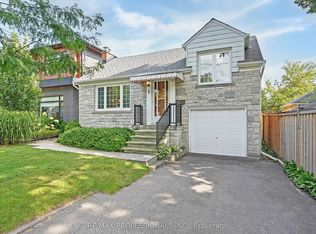 MLS ID #W13714848, RE/MAX PROFESSIONALS INC.. TRREB
 - C$1,490,0004 bd3 ba-- sqft3 Minstrel Dr, Toronto, ON M8Y 3G3For Sale
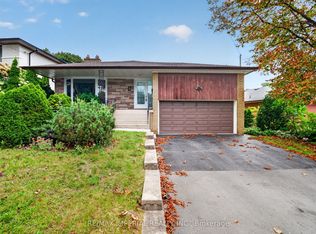 MLS ID #W13833856, RE/MAX IMPERIAL REALTY INC.. TRREB
