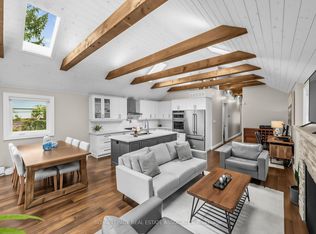
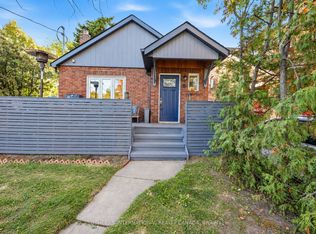
Sold under *Power Of Sale*. Welcome to 5 Aldgate, a stunning 3-bedroom open concept home in the highly sought-after Humber Bay area offering the perfect balance of modern living and location. This updated property has a beautiful kitchen, functional layout, upstairs laundry, modern upgrades, and stunning built-ins in the bedrooms. Walk out to a large deck and backyard from the kitchen to extend the living space. The basement offers a blank canvas to create your own space, while the separate entrance allows the possibility of a basement apartment. A compelling opportunity for families, multigenerational living, or buyers seeking space, privacy, and future versatility. Close to the lake, highways, transit, Humber College, High Park and more! See virtual tour.
For sale
C$1,178,000
5 Aldgate Ave, Toronto, ON M8Y 3L4
3beds
4baths
Single Family Residence
Built in ----
2,617 Square Feet Lot
$-- Zestimate®
C$--/sqft
C$-- HOA
What's special
Beautiful kitchenFunctional layoutUpstairs laundryModern upgradesLarge deckSeparate entrance
- 40 days
- 36
- 3
Zillow last checked:
Listing updated:
Listed by:
KELLER WILLIAMS EMPOWERED REALTY
Source: TRREB,MLS®#: W13825782 Originating MLS®#: Toronto Regional Real Estate Board
Facts & features
Interior
Bedrooms & bathrooms
- Bedrooms: 3
- Bathrooms: 4
Primary bedroom
- Description: Primary Bedroom
- Level: Second
- Area: 132.35 Square Meters
- Area source: Other
- Dimensions: 13.45 x 9.84
Bedroom 2
- Description: Bedroom 2
- Level: Second
- Area: 128 Square Meters
- Area source: Other
- Dimensions: 11.48 x 11.15
Bedroom 3
- Description: Bedroom 3
- Level: Second
- Area: 89.57 Square Meters
- Area source: Other
- Dimensions: 10.50 x 8.53
Dining room
- Description: Dining Room
- Level: Main
- Area: 143 Square Meters
- Area source: Other
- Dimensions: 13.71 x 10.43
Kitchen
- Description: Kitchen
- Level: Basement
- Area: 60.52 Square Meters
- Area source: Other
- Dimensions: 7.38 x 8.20
Kitchen
- Description: Kitchen
- Level: Main
- Area: 110.08 Square Meters
- Area source: Other
- Dimensions: 14.60 x 7.54
Living room
- Description: Living Room
- Level: Main
- Area: 157.05 Square Meters
- Area source: Other
- Dimensions: 13.12 x 11.97
Recreation
- Description: Recreation
- Level: Basement
- Area: 268.96 Square Meters
- Area source: Other
- Dimensions: 16.40 x 16.40
Heating
- Forced Air, Gas
Cooling
- Central Air
Appliances
- Included: Countertop Range, Built-In Oven
Features
- In-Law Capability
- Flooring: Carpet Free
- Basement: Separate Entrance,Walk-Out Access
- Has fireplace: Yes
Interior area
- Living area range: 1100-1500 null
Property
Parking
- Total spaces: 3
- Parking features: Mutual
- Has garage: Yes
Features
- Stories: 2
- Pool features: None
Lot
- Size: 2,617 Square Feet
Details
- Parcel number: 075030403
Construction
Type & style
- Home type: SingleFamily
- Property subtype: Single Family Residence
Materials
- Brick
- Foundation: Unknown
- Roof: Unknown
Utilities & green energy
- Sewer: Sewer
Community & HOA
Location
- Region: Toronto
Financial & listing details
- Annual tax amount: C$4,649
- Date on market: 9/24/2026
Price history
Price history is unavailable.
Public tax history
Tax history is unavailable.
Climate risks
Neighborhood: Stonegate
Nearby schools
GreatSchools rating
No schools nearby
We couldn't find any schools near this home.

Similar homes
- C$1,299,0003 bd3 ba-- sqft89 Milton St, Toronto, ON M8Y 2Y1For Sale
 MLS ID #W13769830, CENTURY 21 PROPERTY ZONE REALTY INC.. TRREB
- C$1,150,0004 bd2 ba-- sqft16 Robindale Ave, Toronto, ON M8W 4A9For Sale
 MLS ID #W13828608, SUTTON GROUP INCENTIVE REALTY INC.. TRREB
- C$1,059,9993 bd2 ba-- sqft59 Manitoba St, Toronto, ON M8Y 1E1For Sale
 MLS ID #W13545886, CENTURY 21 INNOVATIVE REALTY INC.. TRREB
- C$1,099,0003 bd2 ba-- sqft71 Kersdale Ave, Toronto, ON M6M 1E2For Sale
 MLS ID #W13792872, SUTTON GROUP-ASSOCIATES REALTY INC.. TRREB
